What an amazing opportunity to own a beautiful, newly painted home with Four Bedrooms and two baths. This home offers a formal dining room, a kitchen equipped with a brand new stove/oven and an inviting great room with a brick fireplace. Energy efficiency features include an owned Solar System, north/south exposure, a whole house fan, and plenty of ceiling fans to help on the PG&E bill. Spacious master bedroom with a large walk in closet and a wonderful soaking bathtub in the master bathroom. Additional features include a two car garage with plenty of storage, covered patio and a rear yard ready for your outdoor activities.Excellent location, near shopping centers, parks and the Dry Creek Trail. Plus, this home is located on a nice cul-de-sac neighborhood street. With all these exceptional features, this home is competitively priced and ready to sell. Don't miss out!
For sale
$489,500
1647 E Serena Ave, Fresno, CA 93720
4beds
2baths
1,967sqft
Residential, Single Family Residence
Built in 1989
6,098 Square Feet Lot
$483,900 Zestimate®
$249/sqft
$-- HOA
What's special
Newly painted homeLarge walk in closetTwo bathsOwned solar systemFormal dining roomWhole house fanFour bedrooms
- 2 days |
- 409 |
- 12 |
Zillow last checked:
Listing updated:
Listed by:
John D Berg DRE #00664668 559-325-4498,
John Berg-Realtors
Source: Fresno MLS,MLS#: 653468Originating MLS: Fresno MLS
Facts & features
Interior
Bedrooms & bathrooms
- Bedrooms: 4
- Bathrooms: 2
Primary bedroom
- Area: 0
- Dimensions: 0 x 0
Bedroom 1
- Area: 0
- Dimensions: 0 x 0
Bedroom 2
- Area: 0
- Dimensions: 0 x 0
Bedroom 3
- Area: 0
- Dimensions: 0 x 0
Bedroom 4
- Area: 0
- Dimensions: 0 x 0
Bathroom
- Features: Tub/Shower
Dining room
- Features: Formal
- Area: 0
- Dimensions: 0 x 0
Family room
- Area: 0
- Dimensions: 0 x 0
Kitchen
- Area: 0
- Dimensions: 0 x 0
Living room
- Area: 0
- Dimensions: 0 x 0
Basement
- Area: 0
Heating
- Has Heating (Unspecified Type)
Cooling
- Central Air
Appliances
- Laundry: Inside
Features
- Isolated Bedroom, Isolated Bathroom
- Flooring: Laminate, Tile, Vinyl
- Windows: Double Pane Windows
- Number of fireplaces: 1
Interior area
- Total structure area: 1,967
- Total interior livable area: 1,967 sqft
Property
Parking
- Total spaces: 2
- Parking features: Garage - Attached
- Attached garage spaces: 2
Features
- Levels: Two
- Stories: 2
- Patio & porch: Covered
Lot
- Size: 6,098 Square Feet
- Dimensions: 61 x 100
- Features: Urban, Cul-De-Sac
Details
- Parcel number: 40333311
- Zoning: RS4
Construction
Type & style
- Home type: SingleFamily
- Property subtype: Residential, Single Family Residence
Materials
- Stucco, Brick
- Foundation: Concrete
- Roof: Tile
Condition
- Year built: 1989
Utilities & green energy
- Electric: On
- Sewer: Public Sewer
- Water: Public
- Utilities for property: Public Utilities
Green energy
- Energy generation: Solar
Community & HOA
Location
- Region: Fresno
Financial & listing details
- Price per square foot: $249/sqft
- Tax assessed value: $198,833
- Date on market: 8/13/2026
- Listing agreement: Exclusive Right To Sell
Estimated market value
$483,900
$460,000 - $508,000
$2,586/mo
Price history
| Date | Event | Price |
|---|---|---|
| 8/13/2026 | Listed for sale | $489,500$249/sqft |
Source: Fresno MLS #653468 Report a problem | ||
| 1/13/2017 | Listing removed | $1,695+6.3%$1/sqft |
Source: Zillow Rental Manager Report a problem | ||
| 5/16/2014 | Listing removed | $1,595$1/sqft |
Source: Managex Property Management Report a problem | ||
| 3/27/2014 | Listed for rent | $1,595$1/sqft |
Source: Managex Property Management Report a problem | ||
Public tax history
| Year | Property taxes | Tax assessment |
|---|---|---|
| 2026 | -- | $198,833 +2% |
| 2025 | $2,427 +1.9% | $194,935 +2% |
| 2024 | $2,382 +1.9% | $191,114 +2% |
| 2023 | $2,338 +1.3% | $187,368 +2% |
| 2022 | $2,307 +2.8% | $183,695 +2% |
| 2021 | $2,245 +0.4% | $180,094 +1% |
| 2020 | $2,236 +1.9% | $178,248 +2% |
| 2019 | $2,194 +2.2% | $174,754 +2% |
| 2018 | $2,147 +1.7% | $171,328 +2% |
| 2017 | $2,112 +3.4% | $167,970 +2% |
| 2016 | $2,043 +5.9% | $164,677 +1.5% |
| 2015 | $1,929 +1.9% | $162,204 +2% |
| 2014 | $1,893 | $159,028 +0.5% |
| 2013 | -- | $158,310 +2% |
| 2012 | -- | $155,207 +2% |
| 2011 | -- | $152,165 +0.8% |
| 2010 | -- | $151,029 -0.2% |
| 2009 | -- | $151,389 +2% |
| 2008 | -- | $148,422 +2% |
| 2007 | -- | $145,512 +2% |
| 2006 | -- | $142,660 +2% |
| 2005 | -- | $139,864 +2% |
| 2004 | -- | $137,122 +1.9% |
| 2003 | -- | $134,610 +2% |
| 2002 | -- | $131,972 +2% |
| 2001 | $1,595 | $129,385 |
Find assessor info on the county website
Monthly payment
Est. payment
Payment breakdown
Explore the cost of this home by adjusting the details. Changes won't be saved.Climate risks
Neighborhood: Woodward Park
Nearby schools
GreatSchools rating
- 7/10Fort Washington Elementary SchoolGrades: K-6Distance: 0.8 mi
- 8/10Kastner Intermediate SchoolGrades: 7-8Distance: 1.6 mi
- 9/10Clovis West High SchoolGrades: 9-12Distance: 0.6 mi
Schools provided by the listing agent
- Elementary: Fort Washington
- Middle: Kastner
- High: Clovis West
Source: Fresno MLS. This data may not be complete. We recommend contacting the local school district to confirm school assignments for this home.
- $441,6003 bd2 ba1.5k sqft1661 E Serena Ave, Fresno, CA 93720Off Market
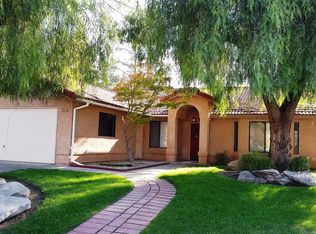
- $476,2003 bd2 ba1.7k sqft1631 E Serena Ave, Fresno, CA 93720Off Market

- $479,2003 bd2 ba1.7k sqft1636 E Everglade Ave, Fresno, CA 93720Off Market
- $428,7003 bd2 ba1.4k sqft1675 E Serena Ave, Fresno, CA 93720Off Market
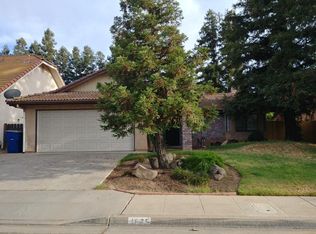
- $472,3004 bd2 ba1.9k sqft1617 E Serena Ave, Fresno, CA 93720Off Market
- $559,6004 bd2 ba1.9k sqft1647 E Everglade Ave, Fresno, CA 93720Off Market
- $478,6004 bd2 ba1.9k sqft1618 E Everglade Ave, Fresno, CA 93720Off Market
- $449,0003 bd2 ba1.5k sqft1648 E Serena Ave, Fresno, CA 93720Off Market
A local agent can set up tours, give advice and negotiate with sellers.
Similar homes
- $489,0004 bd2 ba1.7k sqft9546 N Senator Dr, Fresno, CA 93720For Sale By Owner

- $525,0004 bd2 ba1.9k sqft9255 N Recreation Ave, Fresno, CA 93720For Sale
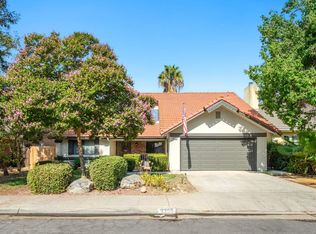 MLS ID #653655, Lindsey M. Vasquez. Fresno MLS
 - $468,0003 bd3 ba1.7k sqft7246 N Laval Ave, Fresno, CA 93720For Sale
 MLS ID #653477, Liru Huang. Fresno MLS
 - $519,0004 bd2 ba2.1k sqft2210 E Jon Dr, Fresno, CA 93720For Sale
 MLS ID #652159, Nikolaus Jaap Martin De Jong. Fresno MLS
 - $520,0003 bd2 ba1.9k sqft743 E Minarets Ave, Fresno, CA 93720For SaleMLS ID #653450, Kymberly Salter. Fresno MLS
- $549,9003 bd2 ba1.7k sqft2153 E Ryan Ave, Fresno, CA 93720For SaleMLS ID #653490, Steve B. Turner. Fresno MLS
- $479,9003 bd2 ba1.6k sqft2022 E Cromwell Ave, Fresno, CA 93720For SaleMLS ID #653393, Todd Pigott. Fresno MLS
- $499,9004 bd2 ba1.7k sqft881 E Alluvial Ave, Fresno, CA 93720For SaleMLS ID #652967, Vincent Giovanni Gentile. Fresno MLS
- $494,0003 bd2 ba1.7k sqft2231 E Pryor Dr, Fresno, CA 93720For SaleMLS ID #652214, Bennie Scott Ellis Clay. Fresno MLS
- $485,0003 bd2 ba1.6k sqft807 E Brighton Ln, Fresno, CA 93720For SaleMLS ID #650140, Frank Herrera lll. Fresno MLS
- $524,9953 bd2 ba1.7k sqft1578 E Serena Ave, Fresno, CA 93720For SaleMLS ID #650011, Daniel J. Demera. Fresno MLS
- $447,0004 bd3 ba1.7k sqft2425 E Houston Ave, Fresno, CA 93720For SaleMLS ID #653199, Roxanne Simi. Fresno MLS
- $470,0004 bd2 ba1.4k sqft2404 E El Paso Ave, Fresno, CA 93720For SaleMLS ID #653071, Maryam Khalid Al Qaderi. Fresno MLS
- $539,9003 bd3 ba2.1k sqft8875 N Woodrow Ave, Fresno, CA 93720For SaleMLS ID #650870, Julie Deraffaele. Fresno MLS
- $490,0003 bd2 ba1.6k sqft893 E Decatur Avenue, Fresno, CA 93720For SaleMLS ID #242770, Ignacio Villanueva, KW Venture. TCMLS
- $520,0003 bd2 ba2k sqft2675 E Rockingham Ct, Fresno, CA 93720For SaleMLS ID #652285, Scott D. Meadows. Fresno MLS
- $475,0003 bd2 ba1.7k sqft8425 N 8th St, Fresno, CA 93720For SaleMLS ID #651229, Maggie Jimenez. Fresno MLS
- $440,0003 bd2 ba1.2k sqft9673 N Sharon Ave, Fresno, CA 93720For SaleMLS ID #226099732, Blanca Larios Flemate. MetroList Services of CA
- $447,9993 bd2 ba1.5k sqft1426 E Salem Ave, Fresno, CA 93720For SaleMLS ID #652346, Justin Slaven. Fresno MLS
- $529,0003 bd2 ba1.8k sqft7423 N 4th St, Fresno, CA 93720For SaleMLS ID #653067, Taylor Olson. Fresno MLS
Local buyer's agents are ready to help
