Fantastic Location and Neighborhood. Corner Lot and first time on the market. Very Desirable Property with OWNED SOLAR and a 3-car Garage. Energy Efficient Home which also includes a Tankless Water Heater. Wonderful floor plan with lots of storage. Spacious Kitchen with 3 Front Bay Windows. Lots of cabinetry and counter space with a breakfast bar. Vaulted ceilings with recessed lighting and ceiling fan in Kitchen. Tile flooring throughout Entry, Kitchen, Nook, Hallway, Laundry Room and both Bathrooms. Inviting Great Room with Formal Dining Area. Vaulted Ceilings and double stacked windows for lots of natural lighting. Great Room features built-in cabinets and bookshelves. Gas fireplace with upper Mirror insert. Sliding Glass Door opening onto expansive covered patio. Beautiful Low Maintenance back yard with artificial grass turf, Japanese Maples, Sago Palms and Manicured Oriental Pine Trees. Lots of patio area for entertaining and a concrete walkway clear to the front gate. Hallway has a Skylight, Built-in Upper and Lower Cabinetry and a huge walk-in closet for additional Storage. Guest Bathroom feature a double basin Vanity and a Tub/Shower. One Guest Bedroom with built-in cabinet and bookcase. Large Primary Bedroom with vaulted ceiling and a Sliding Glass Door onto Covered Patio. Spacious Primary Bathroom with 2 isolated walk-in closets, Dual Sink Vanity, Make-up Vanity, Private Commode Room and Separate Soaking Tub and Shower. Appealing Laundry Room with a full wall of upper and lower cabinetry including a Utility Sink. Coveted 3 car finished garage with automatic door openers. Low maintenance Tile Roof and Stucco Exterior. Super location close to The Market, Restaurants and Shopping. Home is in move-in condition with Clovis Schools.Open House on Saturday October 24th and Sunday October 25th.
For sale
$499,900
2024 W Fir Ave, Fresno, CA 93711
3beds
3baths
1,813sqft
Residential, Single Family Residence
Built in 1995
9,674 Square Feet Lot
$495,300 Zestimate®
$276/sqft
$-- HOA
What's special
Corner lotExpansive covered patioTankless water heater
- 1 day
- 240
- 23
Zillow last checked:
Listing updated:
Listed by:
Anthony Gamber DRE #00706490 559-307-4646 anthony@anthonygamber.com,
Realty Concepts, Ltd. - Fresno
Source: Fresno MLS,MLS#: 657060Originating MLS: Fresno MLS
Facts & features
Interior
Bedrooms & bathrooms
- Bedrooms: 3
- Bathrooms: 3
Primary bedroom
- Area: 0
- Dimensions: 0 x 0
Bedroom 1
- Area: 0
- Dimensions: 0 x 0
Bedroom 2
- Area: 0
- Dimensions: 0 x 0
Bedroom 3
- Area: 0
- Dimensions: 0 x 0
Bedroom 4
- Area: 0
- Dimensions: 0 x 0
Bathroom
- Features: Tub/Shower, Shower, Tub
Dining room
- Features: Family Room/Area
- Area: 0
- Dimensions: 0 x 0
Family room
- Area: 0
- Dimensions: 0 x 0
Kitchen
- Features: Eat-in Kitchen, Breakfast Bar
- Area: 0
- Dimensions: 0 x 0
Living room
- Area: 0
- Dimensions: 0 x 0
Basement
- Area: 0
Heating
- Has Heating (Unspecified Type)
Cooling
- Central Air
Appliances
- Included: Built In Range/Oven, Electric Appliances, Disposal, Dishwasher, Microwave
- Laundry: Inside, Utility Room, Electric Dryer Hookup
Features
- Flooring: Carpet, Tile
- Windows: Double Pane Windows, Skylight(s)
- Number of fireplaces: 1
- Fireplace features: Zero Clearance
Interior area
- Total structure area: 1,813
- Total interior livable area: 1,813 sqft
Property
Parking
- Total spaces: 3
- Parking features: Garage Door Opener
- Attached garage spaces: 3
Features
- Levels: One
- Stories: 1
- Patio & porch: Covered, Concrete
- Fencing: Fenced
Lot
- Size: 9,674 Square Feet
- Dimensions: 82 x 118
- Features: Urban, Corner Lot, Sprinklers Auto, Mature Landscape, Synthetic Lawn
Details
- Additional structures: Shed(s)
- Parcel number: 40512046S
- Zoning: RS5
Construction
Type & style
- Home type: SingleFamily
- Architectural style: Mediterranean
- Property subtype: Residential, Single Family Residence
Materials
- Stucco
- Foundation: Concrete
- Roof: Tile
Condition
- Year built: 1995
Details
- Builder name: Granville
Utilities & green energy
- Electric: On
- Sewer: Public Sewer
- Water: Public
- Utilities for property: Public Utilities
Green energy
- Energy generation: Solar
Community & HOA
Location
- Region: Fresno
Financial & listing details
- Price per square foot: $276/sqft
- Tax assessed value: $274,473
- Date on market: 10/22/2026
- Listing agreement: Exclusive Right To Sell
- Listing terms: Government,Conventional,Cash
Estimated market value
$495,300
$471,000 - $520,000
$2,529/mo
Price history
| Date | Event | Price |
|---|---|---|
| 10/22/2026 | Listed for sale | $499,900+207.6%$276/sqft |
Source: Fresno MLS #657060 Report a problem | ||
| 3/6/1996 | Sold | $162,500$90/sqft |
Source: Public Record Report a problem | ||
Public tax history
| Year | Property taxes | Tax assessment |
|---|---|---|
| 2026 | -- | $274,473 +2% |
| 2025 | $3,218 +2% | $269,092 +2% |
| 2024 | $3,155 +2% | $263,817 +2% |
| 2023 | $3,094 +1.4% | $258,645 +2% |
| 2022 | $3,051 +2.9% | $253,574 +2% |
| 2021 | $2,965 +0.4% | $248,603 +1% |
| 2020 | $2,953 +2% | $246,055 +2% |
| 2019 | $2,894 +2.3% | $241,231 +2% |
| 2018 | $2,830 +1.8% | $236,502 +2% |
| 2017 | $2,781 +3.5% | $231,866 +2% |
| 2016 | $2,687 +1.6% | $227,321 +1.5% |
| 2015 | $2,645 +2% | $223,907 +2% |
| 2014 | $2,593 | $219,522 +0.5% |
| 2013 | -- | $218,531 +2% |
| 2012 | -- | $214,247 +2% |
| 2011 | -- | $210,047 +0.8% |
| 2010 | -- | $208,478 -0.2% |
| 2009 | -- | $208,974 +2% |
| 2008 | -- | $204,878 +2% |
| 2007 | -- | $200,862 +2% |
| 2006 | -- | $196,924 +2% |
| 2005 | -- | $193,064 +2% |
| 2004 | -- | $189,280 +1.9% |
| 2003 | -- | $185,812 +2% |
| 2002 | -- | $182,170 +2% |
| 2001 | $2,159 | $178,599 |
Find assessor info on the county website
Monthly payment
Est. payment
Payment breakdown
Explore the cost of this home by adjusting the details. Changes won't be saved.Climate risks
Neighborhood: Bullard
Nearby schools
Schools provided by the listing agent
- Elementary: Nelson
- Middle: Kastner
- High: Clovis West
Source: Fresno MLS. This data may not be complete. We recommend contacting the local school district to confirm school assignments for this home.

Similar homes
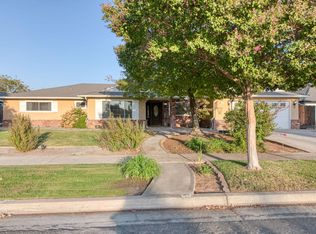
- $500,0003 bd3 ba1.7k sqft6426 N Fruit Ave, Fresno, CA 93711For Sale
 MLS ID #656716, Julie Fulcher. Fresno MLS
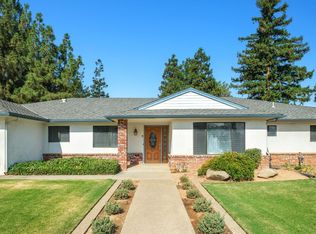
- $507,0003 bd2 ba2.2k sqft6736 N Thorne Ave, Fresno, CA 93711For Sale
 MLS ID #656067, Cash M. Thomas. Fresno MLS
- $499,0004 bd3 ba2.6k sqft6697 N Teilman Ave, Fresno, CA 93711For Sale
 MLS ID #653808, Megan Thompson. Fresno MLS
- $509,9003 bd3 ba2.1k sqft6386 N Durant Ave, Fresno, CA 93711For Sale
 MLS ID #653679, Gabriel T. Bluhm. Fresno MLS
