A rare opportunity to own a classic Image Home at an exceptional price point. Image Homes have been sought after in Fresno for decades for their thoughtful floor plans and timeless designs, and this single-story home is a great example. Offering more than 3,100 sq. ft., four bedrooms and three baths plus an office, the spacious floor plan features high ceilings and an elegant, open feel.The large kitchen features a center island, bar seating and plenty of room for entertaining. An additional office/flex room offers options for working from home, a game room, or kids' space. An isolated bedroom with its own bath is ideal for multi-generational living.The impressive primary suite features two closets, a private retreat ideal for an office or nursery, and a fireplace shared between the bedroom and bath. Outside, enjoy a pool, large covered patio, mature landscaping, and fruit trees creating a wonderful setting for relaxing and entertaining.New carpet has been installed throughout, along with Section 1 pest clearance and certification, a two-year roof certification, new HVAC and furnace, and the second unit is only a few years old. Tucked into a small community of luxury homes in mature Northwest Fresno, this exceptional neighborhood offers a unique setting close to fine dining, shopping and everyday conveniences.With its timeless Image Homes design, more than 3,100 sq ft, and the opportunity to add your own cosmetic touches over time, this home offers tremendous potential.
For sale
$615,000
6572 N Selland Ave, Fresno, CA 93711
4beds
3baths
3,115sqft
Residential, Single Family Residence
Built in 1996
0.31 Acres Lot
$607,400 Zestimate®
$197/sqft
$-- HOA
What's special
Fruit treesMature landscapingPrivate retreatCenter islandImpressive primary suiteHigh ceilingsBar seating
- 2 days |
- 1,123 |
- 82 |
Zillow last checked:
Listing updated:
Listed by:
Eric K. McCormick DRE #01931027 559-304-4637,
London Properties, Ltd.
Source: Fresno MLS,MLS#: 653594Originating MLS: Fresno MLS
Facts & features
Interior
Bedrooms & bathrooms
- Bedrooms: 4
- Bathrooms: 3
Primary bedroom
- Area: 0
- Dimensions: 0 x 0
Bedroom 1
- Area: 0
- Dimensions: 0 x 0
Bedroom 2
- Area: 0
- Dimensions: 0 x 0
Bedroom 3
- Area: 0
- Dimensions: 0 x 0
Bedroom 4
- Area: 0
- Dimensions: 0 x 0
Dining room
- Area: 0
- Dimensions: 0 x 0
Family room
- Area: 0
- Dimensions: 0 x 0
Kitchen
- Area: 0
- Dimensions: 0 x 0
Living room
- Area: 0
- Dimensions: 0 x 0
Basement
- Area: 0
Heating
- Has Heating (Unspecified Type)
Cooling
- Central Air
Appliances
- Laundry: Inside
Features
- Isolated Bedroom, Office
- Flooring: Carpet, Tile
- Number of fireplaces: 2
Interior area
- Total structure area: 3,115
- Total interior livable area: 3,115 sqft
Property
Parking
- Total spaces: 3
- Parking features: Garage - Attached
- Attached garage spaces: 3
Features
- Levels: One
- Stories: 1
- Has private pool: Yes
- Pool features: Gunite, Private, In Ground
Lot
- Size: 0.31 Acres
- Features: Urban
Details
- Parcel number: 40645120S
Construction
Type & style
- Home type: SingleFamily
- Architectural style: Contemporary
- Property subtype: Residential, Single Family Residence
Materials
- Stucco
- Foundation: Concrete
- Roof: Tile
Condition
- Year built: 1996
Details
- Builder name: Image Homes
Utilities & green energy
- Electric: On
- Sewer: Public Sewer
- Water: Public
- Utilities for property: Public Utilities
Community & HOA
Location
- Region: Fresno
Financial & listing details
- Price per square foot: $197/sqft
- Tax assessed value: $498,030
- Date on market: 8/13/2026
- Listing agreement: Exclusive Right To Sell
Estimated market value
$607,400
$577,000 - $638,000
$3,665/mo
Price history
| Date | Event | Price |
|---|---|---|
| 8/13/2026 | Listed for sale | $615,000+112.1%$197/sqft |
Source: Fresno MLS #653594 Report a problem | ||
| 9/25/1996 | Sold | $290,000+367.7%$93/sqft |
Source: Public Record Report a problem | ||
| 11/13/1995 | Sold | $62,000$20/sqft |
Source: Public Record Report a problem | ||
Public tax history
| Year | Property taxes | Tax assessment |
|---|---|---|
| 2026 | -- | $498,030 +2% |
| 2025 | $6,339 +3.9% | $488,266 +2% |
| 2024 | $6,100 +2% | $478,693 +2% |
| 2023 | $5,983 +1.4% | $469,308 +2% |
| 2022 | $5,900 +2.8% | $460,106 +2% |
| 2021 | $5,739 +0.4% | $451,085 +1% |
| 2020 | $5,714 +4% | $446,461 +2% |
| 2019 | $5,495 +2.2% | $437,708 +2% |
| 2018 | $5,376 +1.8% | $429,126 +2% |
| 2017 | $5,284 +3.4% | $420,713 +2% |
| 2016 | $5,110 +1.5% | $412,464 +1.5% |
| 2015 | $5,032 +1.9% | $406,269 +2% |
| 2014 | $4,936 | $398,312 +0.5% |
| 2013 | -- | $396,513 +2% |
| 2012 | -- | $388,739 +2% |
| 2011 | -- | $381,117 +0.8% |
| 2010 | -- | $378,270 -0.2% |
| 2009 | -- | $379,170 +2% |
| 2008 | -- | $371,736 +2% |
| 2007 | -- | $364,448 +2% |
| 2006 | -- | $357,303 +2% |
| 2005 | -- | $350,298 +2% |
| 2004 | -- | $343,430 +1.9% |
| 2003 | -- | $337,136 +2% |
| 2002 | -- | $330,526 +2% |
| 2001 | $4,021 | $324,046 |
Find assessor info on the county website
Monthly payment
Est. payment
Payment breakdown
Explore the cost of this home by adjusting the details. Changes won't be saved.Climate risks
Neighborhood: Bullard
Nearby schools
GreatSchools rating
- 8/10Forkner Elementary SchoolGrades: K-6Distance: 0.4 mi
- 3/10Tenaya Middle SchoolGrades: 7-8Distance: 2.5 mi
- 6/10Bullard High SchoolGrades: 9-12Distance: 2.7 mi
Schools provided by the listing agent
- Elementary: Tatarian
- Middle: Tenaya
- High: Bullard
Source: Fresno MLS. This data may not be complete. We recommend contacting the local school district to confirm school assignments for this home.
- $510,7003 bd2 ba2k sqft6560 N Selland Ave, Fresno, CA 93711Off Market
- $535,0004 bd3 ba3k sqft6616 N Marty Ave, Fresno, CA 93711Sold
- $707,7004 bd3 ba3k sqft6563 N Rafael Ave, Fresno, CA 93711Off Market
- $689,6004 bd3 ba2.7k sqft6618 N Marty Ave, Fresno, CA 93711Off Market
- $802,4003 bd3 ba3.4k sqft6548 N Selland Ave, Fresno, CA 93711Off Market
- $614,7004 bd3 ba2.4k sqft6575 N Selland Ave, Fresno, CA 93711Off Market
- $660,6004 bd2 ba2.6k sqft3484 W Palo Alto Ave, Fresno, CA 93711Off Market
- $689,1004 bd3 ba3k sqft6563 N Selland Ave, Fresno, CA 93711Off Market
A local agent can set up tours, give advice and negotiate with sellers.
Similar homes
- $610,0004 bd3 ba2.4k sqft6542 N Rafael Ave, Fresno, CA 93711For Sale
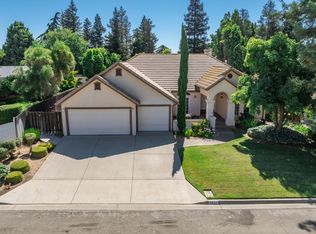 MLS ID #650881, Steven I. Chen. Fresno MLS
 - $614,9994 bd2 ba2.4k sqft6308 N Lead Ave, Fresno, CA 93711For Sale
 MLS ID #MC26162330, Andrew Mulgado, Exit Realty Consultants. CRMLS
 - $550,0003 bd3 ba2.1k sqft1737 W Roberts Ave, Fresno, CA 93711For Sale
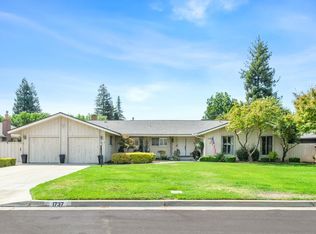 MLS ID #653625, Vincent Reyna. Fresno MLS
 - $685,0004 bd3 ba2.7k sqft6461 N San Pedro Ave, Fresno, CA 93711For Sale
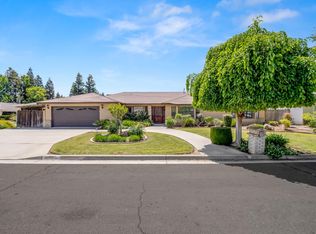 MLS ID #647779, Michelle L. Leath. Fresno MLS
 - $789,0003 bd4 ba2.7k sqft3782 W Locust Ave, Fresno, CA 93711For SaleMLS ID #653572, Nada Stijovic. Fresno MLS
- $885,0005 bd3 ba2.7k sqft3738 W Minarets Ave, Fresno, CA 93711For SaleMLS ID #653657, Jonathan Contrestano. Fresno MLS
- $609,0003 bd2 ba2.3k sqft2712 W Mesa Ave, Fresno, CA 93711For SaleMLS ID #653149, Rene Martinez Jr.. Fresno MLS
- $900,0004 bd4 ba3.4k sqft2765 W Bedford Ave, Fresno, CA 93711For SaleMLS ID #653626, Darla Togo. Fresno MLS
- $748,9004 bd3 ba3.4k sqft6638 N Marty Ave, Fresno, CA 93711For SaleMLS ID #648281, Carey Kepford. Fresno MLS
- $779,0004 bd2 ba2.3k sqft2571 W Magill Ave, Fresno, CA 93711For SaleMLS ID #653453, Mirna Garcia. Fresno MLS
- $559,0005 bd3 ba2.5k sqft1519 W Ellery Way, Fresno, CA 93711For SaleMLS ID #653400, Laura Leffingwell. Fresno MLS
- $619,0003 bd2 ba2.2k sqft1232 W Magill Ave, Fresno, CA 93711For SaleMLS ID #653401, John Carey Jr.. Fresno MLS
- $545,0003 bd3 ba2.4k sqft3372 W Sierra Ave, Fresno, CA 93711For SaleMLS ID #651764, Lisa Kossow. Fresno MLS
- $549,9994 bd2 ba2.4k sqft3222 W Dovewood Ln, Fresno, CA 93711For SaleMLS ID #652339, Eric T. Linville. Fresno MLS
- $525,0003 bd3 ba2.6k sqft2888 W Kensington Ln, Fresno, CA 93711For SaleMLS ID #652979, Debra Henes. Fresno MLS
- $725,0004 bd3 ba2.7k sqft7258 N Channing Way, Fresno, CA 93711For SaleMLS ID #653261, TJ Khehra. Fresno MLS
- $520,0004 bd3 ba2.4k sqft3003 W Wellington Ln, Fresno, CA 93711For SaleMLS ID #652549, Oscar J. Flores. Fresno MLS
- $719,9004 bd3 ba2.6k sqft6687 N Woodson Ave, Fresno, CA 93711For SaleMLS ID #651881, Anthony V. Vidaurri. Fresno MLS
- $529,0004 bd3 ba2.4k sqft2977 W Pembrook Loop, Fresno, CA 93711For SaleMLS ID #648435, Lorelei Van Sack. Fresno MLS
- $514,0004 bd3 ba2.7k sqft2997 W Silverhill Ln, Fresno, CA 93711For SaleMLS ID #649579, Cindy Smades Klein. Fresno MLS
Local buyer's agents are ready to help
