Welcome to this unique and charming home overlooking Mechanics Pond. Impressively updated, this three-bedroom home with a separate one-bedroom in-law suite offers comfort and character. Beautifully remodeled kitchen with quartz countertops blends smoothly into the dining area and fireplaced living room. French doors lead to a screened-in porch with ceiling fan and recessed lights —perfect for relaxing with coffee while enjoying nearly an acre of land and tranquil views. Upper level offers three bedrooms, hardwood floors, overhead lighting, built-ins, two full baths, and ample storage. The finished walkout lower level includes a cozy family room with a home theatre, fireplace, and bath. Two car garage with loft area, gas heat, city sewer, central air, and above ground pool. With major updates completed, this home has so much to offer. Convenient to major highways, schools, and restaurants..
Sold for $675,000
$675,000
187 Berwick Rd, Attleboro, MA 02703
4beds
2,646sqft
Single Family Residence
Built in 1940
0.95 Acres Lot
$725,100 Zestimate®
$255/sqft
$3,736 Estimated rent
Home value
$725,100
$689,000 - $769,000
$3,736/mo
Zestimate® history
Owner options
List your home for rent
$3,736/mo
Rent Zestimate®
Find your next renter with Zillow Rental Manager. Plus, with online applications, you can quickly screen prospective tenants – for free.
$3,736/mo
Rent Zestimate®
Refinance and save
$4,484/mo
Est. payment
Refinancing to a lower rate could help reduce your monthly payments and save thousands over the life of the loan.
$4,484/mo
Est. payment
Explore your selling options
Work with a Zillow partner agent
Leverage their expertise and Zillow's premium Showcase listings to get your home seen by more buyers.
Get startedList with your own agent
Get your home in front of millions of buyers by listing it on Zillow.
Learn how to do itSell it yourself
Take full control of how buyers see your home on Zillow by listing For Sale by Owner (FSBO).
List your homeWhat's special
Central airGas heatOverlooking mechanics pondScreened-in porchSeparate one-bedroom in-law suiteAbove ground poolDining area
Zillow last checked:
Listing updated:
Listed by:
Patricia A. Tinnell 781-964-3670,
Keller Williams Elite 508-695-4545
Bought with:
The Charles King Group
Real Broker MA, LLC
Source: MLS PIN,MLS#: 73364171
Facts & features
Interior
Bedrooms & bathrooms
- Bedrooms: 4
- Bathrooms: 4
- Full bathrooms: 3
- 1/2 bathrooms: 1
Primary bedroom
- Features: Bathroom - Full, Ceiling Fan(s), Closet, Flooring - Hardwood, Lighting - Overhead
- Level: Second
- Area: 323
- Dimensions: 19 x 17
Bedroom 2
- Features: Closet, Flooring - Hardwood
- Level: Second
- Area: 140
- Dimensions: 14 x 10
Bedroom 3
- Features: Closet, Flooring - Hardwood
- Level: Second
- Area: 208
- Dimensions: 16 x 13
Bedroom 4
- Features: Flooring - Stone/Ceramic Tile
- Level: First
- Area: 357
- Dimensions: 21 x 17
Bathroom 1
- Features: Bathroom - Full, Bathroom - With Shower Stall, Flooring - Hardwood, Wainscoting, Lighting - Sconce
- Level: First
- Area: 45
- Dimensions: 9 x 5
Bathroom 2
- Features: Bathroom - Full, Bathroom - With Tub & Shower, Flooring - Laminate
- Level: Second
- Area: 49
- Dimensions: 7 x 7
Bathroom 3
- Features: Bathroom - Full, Bathroom - With Shower Stall, Flooring - Stone/Ceramic Tile
- Level: Second
- Area: 70
- Dimensions: 7 x 10
Dining room
- Features: Flooring - Hardwood, Lighting - Overhead
- Level: First
- Area: 81
- Dimensions: 9 x 9
Family room
- Features: Flooring - Wall to Wall Carpet, Exterior Access, Recessed Lighting
- Level: Basement
- Area: 342
- Dimensions: 18 x 19
Kitchen
- Features: Flooring - Stone/Ceramic Tile, Window(s) - Picture, Countertops - Stone/Granite/Solid, Lighting - Pendant, Lighting - Overhead
- Level: First
- Area: 130
- Dimensions: 13 x 10
Living room
- Features: Flooring - Hardwood
- Level: First
- Area: 306
- Dimensions: 18 x 17
Heating
- Baseboard, Natural Gas
Cooling
- Central Air
Appliances
- Included: Range, Dishwasher, Disposal, Microwave, Refrigerator, Washer, Dryer
- Laundry: In Basement
Features
- 1/4 Bath
- Flooring: Tile, Carpet, Laminate, Hardwood
- Doors: French Doors
- Basement: Full,Finished,Walk-Out Access,Interior Entry
- Number of fireplaces: 2
- Fireplace features: Family Room, Living Room
Interior area
- Total structure area: 2,646
- Total interior livable area: 2,646 sqft
- Finished area above ground: 1,953
- Finished area below ground: 693
Property
Parking
- Total spaces: 4
- Parking features: Detached, Garage Faces Side, Paved Drive, Off Street, Paved
- Garage spaces: 2
- Uncovered spaces: 2
Features
- Patio & porch: Screened
- Exterior features: Porch - Screened, Pool - Above Ground
- Has private pool: Yes
- Pool features: Above Ground
- Has view: Yes
- View description: Scenic View(s), Water, Pond
- Has water view: Yes
- Water view: Pond,Water
- Waterfront features: Waterfront, Pond
Lot
- Size: 0.95 Acres
- Features: Gentle Sloping
Details
- Parcel number: 2758236
- Zoning: RES
Construction
Type & style
- Home type: SingleFamily
- Architectural style: Colonial
- Property subtype: Single Family Residence
Materials
- Foundation: Concrete Perimeter
Condition
- Year built: 1940
Utilities & green energy
- Electric: Circuit Breakers
- Sewer: Public Sewer
- Water: Public
Community & HOA
Community
- Features: Public Transportation, Park, Walk/Jog Trails, Medical Facility, Highway Access, Public School, T-Station
HOA
- Has HOA: No
Location
- Region: Attleboro
Financial & listing details
- Price per square foot: $255/sqft
- Tax assessed value: $614,600
- Annual tax amount: $7,713
- Date on market: 9/7/2026
Price history
| Date | Event | Price |
|---|---|---|
| 6/6/2025 | Sold | $675,000+3.9%$255/sqft |
Source: MLS PIN #73364171 Report a problem | ||
| 5/2/2025 | Contingent | $649,900$246/sqft |
Source: MLS PIN #73364171 Report a problem | ||
| 4/24/2025 | Listed for sale | $649,900+64.1%$246/sqft |
Source: MLS PIN #73364171 Report a problem | ||
| 7/24/2017 | Sold | $396,000+4.5%$150/sqft |
Source: Public Record Report a problem | ||
| 5/2/2017 | Pending sale | $379,000$143/sqft |
Source: Foxboro / North Attleboro #72151833 Report a problem | ||
| 4/26/2017 | Listed for sale | $379,000-0.2%$143/sqft |
Source: Foxboro / North Attleboro #72151833 Report a problem | ||
| 10/30/2014 | Listing removed | $379,900$144/sqft |
Source: Keller Williams Realty-Foxboro #71708930 Report a problem | ||
| 7/5/2014 | Listed for sale | $379,900+11.8%$144/sqft |
Source: Keller Williams Realty - Foxboro/North Attleboro #71708930 Report a problem | ||
| 11/19/2009 | Listing removed | $339,900$128/sqft |
Source: Cheryl Walsh #70953054 Report a problem | ||
| 9/3/2009 | Price change | $339,900-2.9%$128/sqft |
Source: Cheryl Walsh #70953054 Report a problem | ||
| 7/28/2009 | Listed for sale | $349,900-12.5%$132/sqft |
Source: Cheryl Walsh #70953054 Report a problem | ||
| 7/29/2004 | Sold | $399,900$151/sqft |
Source: Public Record Report a problem | ||
Public tax history
| Year | Property taxes | Tax assessment |
|---|---|---|
| 2025 | $7,713 -3% | $614,600 -1.6% |
| 2024 | $7,951 +5.3% | $624,600 +13.3% |
| 2023 | $7,549 +6.1% | $551,400 +11.9% |
| 2022 | $7,118 +9.5% | $492,600 +12.1% |
| 2021 | $6,503 +2.6% | $439,400 +0.9% |
| 2020 | $6,338 +8.8% | $435,300 +5.8% |
| 2019 | $5,827 +8.9% | $411,500 +13.9% |
| 2018 | $5,353 -0.5% | $361,200 -2.3% |
| 2017 | $5,379 | $369,700 |
Find assessor info on the county website
Neighborhood: 02703
Nearby homes
- $454,4002 bd1 ba1.1k sqft180 Berwick Rd, Attleboro, MA 02703Off Market
- $726,0003 bd2 ba2.8k sqft195 Berwick Rd, Attleboro, MA 02703Off Market
- $846,0004 bd3 ba2.4k sqft192 Berwick Rd, Attleboro, MA 02703Off Market
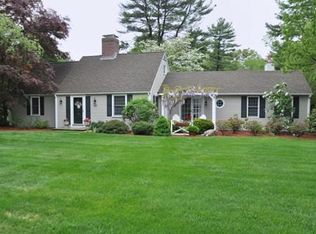
- $550,0003 bd2 ba1.1k sqft173 Berwick Rd, Attleboro, MA 02703Sold
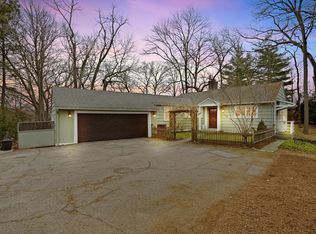
- $472,5003 bd1 ba1.2k sqft172 Berwick Rd, Attleboro, MA 02703Off Market
- $594,0004 bd2 ba2.3k sqft110 West St, Attleboro, MA 02703Off Market
- $672,9003 bd3 ba1.7k sqft10 Norfolk Row, Attleboro, MA 02703Off Market
- $656,6004 bd1 ba2k sqft3 Norfolk Row, Attleboro, MA 02703Off Market
Nearby schools
GreatSchools rating
- 7/10Thomas Willett SchoolGrades: K-4Distance: 0.4 mi
- 5/10Cyril K. Brennan Middle SchoolGrades: 5-8Distance: 1 mi
- 5/10Attleboro High SchoolGrades: 9-12Distance: 0.8 mi
Get a cash offer in 3 minutes
Find out how much your home could sell for in as little as 3 minutes with a no-obligation cash offer.
Estimated market value
$725,100
Get a cash offer in 3 minutes
Find out how much your home could sell for in as little as 3 minutes with a no-obligation cash offer.
Estimated market value
$725,100
- Massachusetts
- Bristol County
- Attleboro
- 02703
- 187 Berwick Rd
