Open House Sat 10/5 12-1:30 PM, Check out this 3 car wide driveway as you park. As you enter thru the front entryway, you will find living room, eat-in kitchen, with gas range, microwave, dishwasher, refrigerator. Washer, dryer, fridge in garage, and freezer in basement included as-is, spacious formal dining room, powder room and doors leading to 3 season sunroom/florida rm with cath ceiling, and a gas fireplace. Please note the hot tub is negotiable. Exterior of the sun room has a retractable awning for the large patio. Large Fenced yard, dog kennel and shed. There are mostly new windows from Pace 2024, NEST thermostat stays. (all tv mounts stay but only the bedroom TV stays. Master bedroom curtains DO NOT stay)LAUNDRY IS ON 2ND FLOOR, Bedrooms are a very good size. Roof is approx. 9 yrs w/several new plywood,
The insides of furnace and AC was replaced 2024 Ring doorbell stays BUT exterior cameras do not stay. Delay negot. till Tues Oct 8 at noon. 24 hours for life of offers.
Closed
Street View
$236,000
187 Duxbury Rd, Rochester, NY 14626
3beds
1,550sqft
Single Family Residence
Built in 1964
9,801 Square Feet Lot
$262,900 Zestimate®
$152/sqft
$2,428 Estimated rent
Home value
$262,900
$250,000 - $276,000
$2,428/mo
Zestimate® history
Owner options
List your home for rent
$2,428/mo
Rent Zestimate®
Find your next renter with Zillow Rental Manager. Plus, with online applications, you can quickly screen prospective tenants – for free.
$2,428/mo
Rent Zestimate®
Refinance and save
$1,859/mo
Est. payment
Refinancing to a lower rate could help reduce your monthly payments and save thousands over the life of the loan.
$1,859/mo
Est. payment
Explore your selling options
Work with a Zillow partner agent
Leverage their expertise and Zillow's premium Showcase listings to get your home seen by more buyers.
Get startedList with your own agent
Get your home in front of millions of buyers by listing it on Zillow.
Learn how to do itSell it yourself
Take full control of how buyers see your home on Zillow by listing For Sale by Owner (FSBO).
List your homeWhat's special
Gas fireplaceLarge patioPowder roomLarge fenced yardSpacious formal dining roomNew windowsDog kennel
Zillow last checked:
Listing updated:
Listed by:
Lisa C. Matthews 585-748-6810,
RE/MAX Plus,
Carolyn C. Stiffler 585-279-8064,
RE/MAX Plus
Bought with:
Michelle Lynn Sexstone, 10401286481
WCI Realty
Source: NYSAMLSs,MLS#: R1569618 Originating MLS: Rochester
Originating MLS: RochesterFacts & features
Interior
Bedrooms & bathrooms
- Bedrooms: 3
- Bathrooms: 2
- Full bathrooms: 1
- 1/2 bathrooms: 1
- Main level bathrooms: 1
Heating
- Gas, Forced Air
Cooling
- Attic Fan, Central Air
Appliances
- Included: Dryer, Dishwasher, Free-Standing Range, Freezer, Gas Oven, Gas Range, Gas Water Heater, Microwave, Oven, Refrigerator, Washer
- Laundry: Upper Level
Features
- Ceiling Fan(s), Cathedral Ceiling(s), Separate/Formal Dining Room, Entrance Foyer, Eat-in Kitchen, French Door(s)/Atrium Door(s), Separate/Formal Living Room, Hot Tub/Spa, Kitchen Island, Pantry, Sliding Glass Door(s), Window Treatments, Programmable Thermostat
- Flooring: Hardwood, Laminate, Varies
- Doors: Sliding Doors
- Windows: Drapes, Thermal Windows
- Basement: Full
- Number of fireplaces: 1
Interior area
- Total structure area: 1,550
- Total interior livable area: 1,550 sqft
Property
Parking
- Total spaces: 2
- Parking features: Attached, Garage, Driveway, Garage Door Opener
- Attached garage spaces: 2
Features
- Levels: Two
- Stories: 2
- Patio & porch: Patio
- Exterior features: Awning(s), Blacktop Driveway, Fully Fenced, Patio, TV Antenna
- Has spa: Yes
- Spa features: Hot Tub
- Fencing: Full
Lot
- Size: 9,801 Square Feet
- Dimensions: 70 x 140
- Features: Near Public Transit, Rectangular, Rectangular Lot, Residential Lot
Details
- Additional structures: Shed(s), Storage
- Parcel number: 2628000741100008017000
- Special conditions: Standard
Construction
Type & style
- Home type: SingleFamily
- Architectural style: Colonial,Two Story,Split Level
- Property subtype: Single Family Residence
Materials
- Aluminum Siding, Brick, Steel Siding, Copper Plumbing
- Foundation: Block
- Roof: Asphalt
Condition
- Resale
- Year built: 1964
Utilities & green energy
- Electric: Circuit Breakers
- Sewer: Connected
- Water: Connected, Public
- Utilities for property: Cable Available, High Speed Internet Available, Sewer Connected, Water Connected
Green energy
- Energy efficient items: Windows
Community & HOA
Community
- Subdivision: Grecian Park
Location
- Region: Rochester
Financial & listing details
- Price per square foot: $152/sqft
- Tax assessed value: $129,600
- Annual tax amount: $6,283
- Date on market: 10/2/2024
- Cumulative days on market: 6 days
- Listing terms: Cash,Conventional,FHA,VA Loan
Price history
| Date | Event | Price |
|---|---|---|
| 12/9/2024 | Sold | $236,000+31.2%$152/sqft |
Source:  NYSAMLSs #R1569618 Report a problem NYSAMLSs #R1569618 Report a problem | ||
| 10/9/2024 | Pending sale | $179,900$116/sqft |
Source: NYSAMLSs #R1569618 Report a problem | ||
| 10/2/2024 | Listed for sale | $179,900$116/sqft |
Source: NYSAMLSs #R1569618 Report a problem | ||
Public tax history
| Year | Property taxes | Tax assessment |
|---|---|---|
| 2025 | -- | $129,600 |
| 2024 | -- | $129,600 |
| 2023 | -- | $129,600 +13.7% |
| 2022 | -- | $114,000 |
| 2021 | -- | $114,000 |
| 2020 | -- | $114,000 +6.5% |
| 2018 | -- | $107,000 |
| 2017 | $1,883 | $107,000 |
| 2016 | -- | $107,000 |
| 2015 | -- | $107,000 |
| 2014 | -- | $107,000 |
| 2013 | -- | $107,000 |
| 2012 | -- | $107,000 |
| 2011 | -- | $107,000 |
| 2010 | -- | $107,000 |
| 2009 | -- | $107,000 +6.2% |
| 2007 | -- | $100,800 |
| 2006 | -- | $100,800 +12% |
| 2005 | -- | $90,000 |
| 2004 | -- | $90,000 +2.3% |
| 2003 | -- | $88,000 |
| 2002 | -- | $88,000 +14.3% |
| 2001 | -- | $77,000 |
| 2000 | -- | $77,000 |
Find assessor info on the county website
Neighborhood: 14626
Nearby homes
- $198,5003 bd1 ba960 sqft193 Duxbury Rd, Rochester, NY 14626Off Market
- $188,8003 bd1 ba960 sqft177 Duxbury Rd, Rochester, NY 14626Off Market
- $228,1003 bd1 ba1.3k sqft205 Duxbury Rd, Rochester, NY 14626Off Market
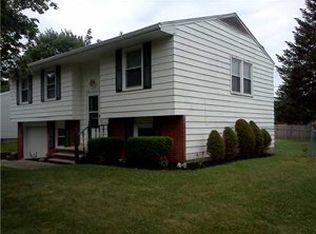
- $173,8003 bd1 ba1.1k sqft165 Duxbury Rd, Rochester, NY 14626Off Market
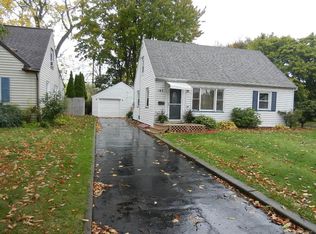
- $195,0003 bd2 ba1.3k sqft190 Duxbury Rd, Rochester, NY 14626Sold
- $84,6883 bd1 ba960 sqft180 Duxbury Rd, Rochester, NY 14626Sold
- $242,7003 bd2 ba1.3k sqft200 Duxbury Rd, Rochester, NY 14626Off Market
- $234,1003 bd2 ba1.2k sqft213 Duxbury Rd, Rochester, NY 14626Off Market
Nearby schools
GreatSchools rating
- NAHolmes Road Elementary SchoolGrades: K-2Distance: 0.7 mi
- 4/10Olympia High SchoolGrades: 6-12Distance: 1.1 mi
- 5/10Buckman Heights Elementary SchoolGrades: 3-5Distance: 1.1 mi
Schools provided by the listing agent
- Elementary: Holmes Road Elementary
- Middle: Olympia School
- High: Olympia High School
- District: Greece
Source: NYSAMLSs. This data may not be complete. We recommend contacting the local school district to confirm school assignments for this home.
Sell for more on Zillow
Get a Zillow Showcase℠ listing at no additional cost and you could sell for .
$262,900
2% more
+$5,258
With Zillow Showcase(estimated)
$268,158
Sell for more on Zillow
Get a Zillow Showcase℠ listing at no additional cost and you could sell for .
$262,900
2% more
+$5,258
With Zillow Showcase(estimated)
$268,158
- New York
- Monroe County
- Rochester
- 14626
- 187 Duxbury Rd
