Skip main navigation
Active
Price cut: $15K (4/15)
$225,000

187 E Rochester Rd, Ottumwa, IA 52501

3beds
1,336sqft
: Get pre-qualified
Single Family Residence
Built in 1976
9,147.6 Square Feet Lot
$-- Zestimate®
$168/sqft
$-- HOA

What's special

Three generously sized bedrooms
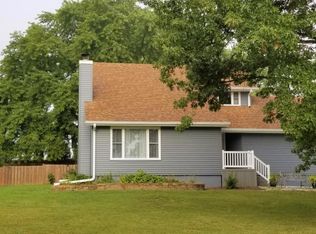
Step into a home that’s been loved and cared for, offering a warm welcome from the moment you arrive. This charming property features three generously sized bedrooms—all conveniently located on the upper level—creating the perfect separation between living and resting spaces. With two full bathrooms and a spacious 2-car garage, it checks all the boxes for comfort and practicality. The layout is bright, open, and full of potential. While a few modern updates could elevate it even further, the home’s solid bones and unbeatable location make it a rare opportunity. Whether you're dreaming of your first home, looking to invest, or hoping to customize a space to your taste, this is one you won’t want to miss. Homes in this area don’t come around often—especially ones with this much promise. Call a realtor today to view this beautiful home.
115 days
|
221
|
12
|

Zillow last checked:

Listing updated:

Listed by:

Jody Trenary 417-214-4208,

RE/MAX Pride Ottumwa

Source: NoCoast MLS as distributed by MLS GRID,MLS#: 6335248MLS Logo

Tour with a local agent

    Facts & features

    Interior

    Bedrooms & bathrooms
    • Bedrooms: 3
    • Bathrooms: 2
    • Full bathrooms: 2
    Heating
    • Forced Air
    Cooling
    • Central Air
    Features
    • Basement: Full,Finished,Egress Window(s)
    Interior area
    • Total interior livable area: 1,336 sqft
    Video & virtual tour

    Property

    Parking
    • Total spaces: 2
    • Parking features: Attached, Asphalt
    • Garage spaces: 2
    Accessibility
    • Accessibility features: None
    Lot
    • Size: 9,147.6 Square Feet
    • Dimensions: 86 x 105
    Details
    • Parcel number: 007410880002000

    Construction

    Type & style
    • Home type: SingleFamily
    • Architectural style: Split Level
    • Property subtype: Single Family Residence
    Materials
    • Wood Siding
    Condition
    • Year built: 1976

    Utilities & green energy

    • Sewer: Public Sewer
    • Water: Public

    Community & HOA

    Community
    • Subdivision: KIRKS 1ST ADD
    HOA
    • Has HOA: No
    Location
    • Region: Ottumwa

    Financial & listing details

    • Price per square foot: $168/sqft
    • Tax assessed value: $241,050
    • Annual tax amount: $4,290
    • Date on market: 2/2/2026
    • Cumulative days on market: 115 days
    Get pre-qualifiedBe ready to make an offer.
    Connect with an agentGet info on this home, tour, and more.
    Calculate monthly paymentSee if you can afford this home.

      Estimated market value

      Not available

      Estimated sales range

      Not available

      Not available

      Price history

      DateEventPrice
      4/15/2026Price change$225,000-6.3%$168/sqft
      Source: NoCoast MLS as distributed by MLS GRID #6335248 Report a problem
      4/6/2026Price change$240,000-2%$180/sqft
      Source: NoCoast MLS as distributed by MLS GRID #6335248 Report a problem
      3/5/2026Price change$245,000-2%$183/sqft
      Source: NoCoast MLS as distributed by MLS GRID #6335248 Report a problem
      2/15/2026Price change$249,900-3.5%$187/sqft
      Source: NoCoast MLS as distributed by MLS GRID #6335248 Report a problem
      2/2/2026Listed for sale$259,000$194/sqft
      Source: NoCoast MLS as distributed by MLS GRID #6335248 Report a problem

      Public tax history

      YearProperty taxesTax assessment
      2025$4,290 +2%$241,050 +8.7%
      2024$4,206 +5.2%$221,760
      2023$3,998 -1%$221,760 +25.9%
      2022$4,038 +16%$176,180 -1.7%
      2021$3,480 -1%$179,140 +23.1%
      2020$3,514 -2.3%$145,480
      2019$3,596 +4.4%$145,480
      2018$3,444 -1.2%$145,480 +3.2%
      2017$3,486 +2.1%$141,030 -2.9%
      2016$3,414 -0.2%$145,301
      2015$3,420 $145,301
      2014$3,420 +6.7%$145,301
      2013$3,204 +2%--
      2012$3,140 +2.9%--
      2011$3,052 +2.1%--
      2010$2,990 +8.3%--
      2009$2,762 +3.5%--
      2008$2,668 +4.4%--
      2007$2,556 +10%--
      2005$2,324 --

      Find assessor info on the county website

      Monthly payment

      Est. payment

        Payment breakdown

        Explore the cost of this home by adjusting the details. Changes won't be saved.
        All calculations are estimates and provided by Zillow, Inc. for informational purposes only. Actual amounts may vary.
        HOA fees may include property taxes on listings classified as Co-Ops. Contact the listing agent and/or owner for fee details.
        Mortgage interest rates are dependent on a number of factors, including credit score, down payment, and repayment length. Interest rate data provided by Zillow Group Marketplace, Inc. as of 1/1/1970 from various mortgage lenders with which we have lead or other similar arrangements; the Estimated Payment is an average of those rates.
        See how much you could borrow to make a competitive offer.

        Climate risks

        Neighborhood: 52501

        Getting around

        20 / 100
        Car-Dependent
        9 / 100
        Somewhat Bikeable

        Nearby schools

        GreatSchools rating

        A local agent can set up tours, give advice and negotiate with sellers.

        Browse local experts

        Similar homes

        Skip to the end of the carouselSkip to the beginning of the carousel