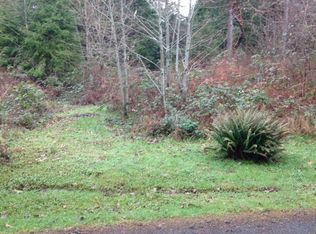
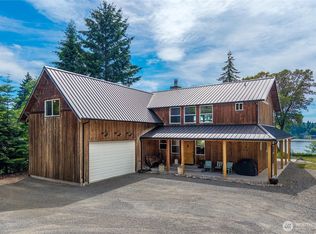
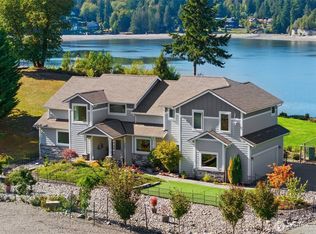
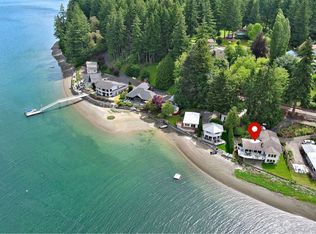
Tucked away on the tranquil shores of Stretch Island, this beautifully reimagined waterfront beach cabin offers the ultimate escape into relaxation & effortless living. Set on just over an acre of privacy, the retreat captures sweeping views of majestic Mt. Rainier & the peaceful waters of Case Inlet...worlds away from the everyday! An easy drive from Seattle or Bellevue, it's the kind of place you'll arrive Friday afternoon & instantly exhale. Completely remodeled from the ground up in 2022, the cabin blends modern comfort with timeless coastal charm & is offered turn-key with furnishings. Inside, an open-concept layout welcomes you with vaulted ceilings, expansive windows, & French doors that invite natural light & breathtaking scenery into every corner. The spacious patio is designed for pure enjoyment; a sunset barbecue or simply unwinding to the view of the water. A gentle trail leads to the beach, where summer days bring frequent orca sightings & opportunities for endless exploration. Included tidelands make clam digging part of your everyday lifestyle. Set in a quiet, friendly enclave for a perfect blend of seclusion & convenience. Minutes to a public boat launch, Fair Harbor Marina, & Lakeland Village Golf Course—easy to enjoy boating, fishing, & recreation year-round. Short-term rentals allowed, offering flexibility for potential income. If you're seeking a relaxing getaway or an investment opportunity, this rare island gem delivers waterfront living at its best.
Active
Listed by: Windermere PeninsulaProperties
$699,000
187 E Vineyard Crest Road, Grapeview, WA 98546
2beds
1,042sqft
Est.: Get pre-qualified
Single Family Residence
Built in 1992
1.01 Acres Lot
$678,500 Zestimate®
$671/sqft
$-- HOA
What's special
Waterfront beach cabinVaulted ceilingsOpen-concept layoutExpansive windows
- 60 days |
- 1,080 |
- 56 |
Zillow last checked:
Listing updated:
Listed by:
Cheri Gale,
Windermere PeninsulaProperties
Source: NWMLS as distributed by MLS GRID,MLS#: 2499573
Tour with a local agent
Facts & features
Interior
Bedrooms & bathrooms
- Bedrooms: 2
- Bathrooms: 2
- Full bathrooms: 1
- 1/2 bathrooms: 1
- Main level bathrooms: 1
- Main level bedrooms: 1
Bedroom
- Level: Second
Bedroom
- Level: Main
Bathroom full
- Level: Main
Other
- Level: Second
Entry hall
- Level: Main
Great room
- Level: Main
Kitchen without eating space
- Level: Main
Heating
- Fireplace, Ductless, Heat Pump, Electric, Propane
Cooling
- Ductless, Heat Pump
Appliances
- Included: Dishwasher, Dryer, Microwave, Refrigerator, Stove(s)/Range(s), Tankless Water Heater, Washer, Dishwasher(s), Dryer(s), Microwave(s), Refrigerator(s), Washer(s), Water Heater: Propane On Demand, Water Heater Location: North Side Exterior
Features
- Loft
- Flooring: Vinyl Plank, Carpet
- Doors: French Doors
- Windows: Dbl Pane/Storm Window
- Basement: None
- Number of fireplaces: 1
- Fireplace features: Electric, Main Level: 1, Fireplace
Interior area
- Total structure area: 1,042
- Total interior livable area: 1,042 sqft
Property
Parking
- Parking features: Driveway
Features
- Levels: Two
- Stories: 2
- Entry location: Main
- Patio & porch: Dbl Pane/Storm Window, Fireplace, French Doors, Loft, Vaulted Ceiling(s), Water Heater
- Has view: Yes
- View description: Bay, Mountain(s), Sound
- Has water view: Yes
- Water view: Bay,Sound
- Waterfront features: High Bank, Saltwater, Sound
- Frontage length: Waterfront Ft: +/- 92
Lot
- Size: 1.01 Acres
- Features: Fenced-Partially, Outbuildings, Patio, Propane
- Topography: Level,Steep Slope
- Residential vegetation: Brush, Garden Space, Wooded
Details
- Parcel number: 121087890053
- Special conditions: Standard
Construction
Type & style
- Home type: SingleFamily
- Architectural style: Contemporary,2 Story
- Property subtype: Single Family Residence
Materials
- Cement Planked, Wood Siding, Cement Plank
- Foundation: Poured Concrete
- Roof: Composition
Condition
- Very Good
- Year built: 1992
- Major remodel year: 2021
Utilities & green energy
- Electric: Company: Mason County PUD 3
- Sewer: Septic Tank, Company: On-site Septic System
- Water: Individual Well, Company: Private Well
- Utilities for property: N/A, N/A
Community & HOA
Community
- Subdivision: Stretch Island
HOA
- Services included: Road Maintenance
Location
- Region: Grapeview
Financial & listing details
- Price per square foot: $671/sqft
- Tax assessed value: $340,000
- Annual tax amount: $2,532
- Date on market: 3/31/2026
- Cumulative days on market: 61 days
- Listing terms: Conventional,FHA,VA Loan
- Inclusions: Dishwasher(s), Dryer(s), Microwave(s), Refrigerator(s), Stove(s)/Range(s), Washer(s)
Estimated market value
$678,500
$645,000 - $712,000
$1,988/mo
Price history
| Date | Event | Price |
|---|---|---|
| 4/1/2026 | Listed for sale | $699,000+74.8%$671/sqft |
Source: | ||
| 11/4/2021 | Sold | $400,000$384/sqft |
Source: Public Record Report a problem | ||
Public tax history
| Year | Property taxes | Tax assessment |
|---|---|---|
| 2024 | $2,596 +5.5% | $340,000 +12.7% |
| 2023 | $2,461 +2.5% | $301,625 +6.3% |
| 2022 | $2,402 | $283,820 +3.3% |
| 2021 | -- | $274,880 +1.1% |
| 2020 | $2,440 -4.9% | $271,885 +7.1% |
| 2018 | $2,567 +4.8% | $253,915 |
| 2017 | $2,449 -11.6% | $253,915 +6.5% |
| 2016 | $2,771 +13.1% | $238,480 -5.6% |
| 2015 | $2,449 -5.8% | $252,640 +8.2% |
| 2014 | $2,599 | $233,480 +12.5% |
| 2013 | $2,599 | $207,515 +3.7% |
| 2012 | -- | $200,150 -9.6% |
| 2011 | -- | $221,495 -20.2% |
| 2010 | -- | $277,570 |
| 2009 | -- | $277,570 |
Find assessor info on the county website
Monthly payment
Est. payment$--/mo
Payment breakdown
Explore the cost of this home by adjusting the details. Changes won't be saved.
All calculations are estimates and provided by Zillow, Inc. for informational purposes only. Actual amounts may vary.
HOA fees may include property taxes on listings classified as Co-Ops. Contact the listing agent and/or owner for fee details.
Mortgage interest rates are dependent on a number of factors, including credit score, down payment, and repayment length. Interest rate data provided by Zillow Group Marketplace, Inc. as of 1/1/1970 from various mortgage lenders with which we have lead or other similar arrangements; the Estimated Payment is an average of those rates.
See how much you could borrow to make a competitive offer.
Climate risks
Neighborhood: 98546
Nearby schools
GreatSchools rating
- 6/10Grapeview Elementary & Middle SchoolGrades: K-8Distance: 4.5 mi
Schools provided by the listing agent
- Middle: Grapeview
Source: NWMLS as distributed by MLS GRID. This data may not be complete. We recommend contacting the local school district to confirm school assignments for this home.
A local agent can set up tours, give advice and negotiate with sellers.
A local lender can help you make sure your offer is ready when you are.
- Washington
- Mason County
- Grapeview
- 98546
- 187 E Vineyard Crest Road