Country Living at Its Best | 25.27 Acres | Pond, Shop, Boat Garage, Generator & Hunting Land Enjoy the perfect blend of comfort, privacy, and recreation in this beautiful 3BR, 2BA brick and stone home on 25.27 acres in the Quitman School District. The 2,291 SF home features hardwood and tile floors, crown molding, built-ins, wood-burning stove, 300 SF sunroom with fireplace overlooking the pond and scenic acreage and a spacious deck for enjoying wildlife and peaceful country views. The custom eat-in kitchen offers solid wood cabinetry, rollouts, double ovens, and a breakfast nook. The private primary suite features an architectural ceiling, walk-in closet with safe, double vanity, oversized jetted tub, and separate shower. Exterior features: 3-car garage with underground storm shelter, new roof (2022), new heat pump (2023), Generac 28KW whole-house generator, boat garage, insulated shop, 50-amp RV hookup, pond, zero-turn mower, excellent deer and turkey hunting, plenty of room for a pool and a garden! Well-located near Heber Springs, Greers Ferry Lake, the Little Red River, and fruit orchards. Owner's pontoon and river boat are available separately to make your move complete!
Active
Price cut: $21K (9/4)
$559,000
187 Enders Rd E, Quitman, AR 72131
3beds
2,291sqft
Single Family Residence
Built in 2005
25.27 Acres Lot
$535,400 Zestimate®
$244/sqft
$-- HOA
What's special
Insulated shopBoat garageWood-burning stoveCrown moldingHardwood and tile floors
- 93 days
- 458
- 19
Zillow last checked:
Listing updated:
Listed by:
Elizabeth J Juillerat 501-368-9919,
RE/MAX Advantage Heber Springs 501-362-0005
Source: CARMLS,MLS#: 26024308
Facts & features
Interior
Bedrooms & bathrooms
- Bedrooms: 3
- Bathrooms: 2
- Full bathrooms: 2
Rooms
- Room types: Great Room, Den/Family Room, Sun Room, Workshop/Craft
Dining room
- Features: Separate Dining Room, Separate Breakfast Rm
Heating
- Electric
Cooling
- Electric
Appliances
- Included: Double Oven, Microwave, Electric Range, Dishwasher, Disposal, Electric Water Heater
- Laundry: Washer Hookup, Electric Dryer Hookup, Laundry Room
Features
- Walk-In Closet(s), Built-in Features, Ceiling Fan(s), Walk-in Shower, Breakfast Bar, Pantry, Sheet Rock, Sheet Rock Ceiling, Tray Ceiling(s), Wood Ceiling, Primary Bedroom Apart, All Bedrooms Down, 3 Bedrooms Same Level
- Flooring: Wood, Tile
- Windows: Window Treatments
- Basement: None
- Has fireplace: Yes
- Fireplace features: Woodburning-Site-Built, Wood Burning Stove
Interior area
- Total structure area: 2,291
- Total interior livable area: 2,291 sqft
Property
Parking
- Total spaces: 3
- Parking features: RV Access/Parking, Garage, Three Car, Garage Door Opener, Garage Faces Side
- Has garage: Yes
Features
- Levels: One
- Stories: 1
- Patio & porch: Deck, Porch
- Exterior features: Storage, Rain Gutters, Storm Cellar, Shop
- Fencing: Partial
- Waterfront features: Pond
Lot
- Size: 25.27 Acres
- Features: Level, Rural Property
Details
- Parcel number: 77605444000
Construction
Type & style
- Home type: SingleFamily
- Architectural style: Ranch
- Property subtype: Single Family Residence
Materials
- Foundation: Slab
- Roof: Shingle
Condition
- New construction: No
- Year built: 2005
Utilities & green energy
- Electric: Electric-Co-op
- Gas: Gas-Propane/Butane
- Sewer: Septic Tank
- Water: Public
- Utilities for property: Gas-Propane/Butane
Community & HOA
Community
- Security: Smoke Detector(s), Safe/Storm Room
- Subdivision: Metes & Bounds
HOA
- Has HOA: No
Location
- Region: Quitman
Financial & listing details
- Price per square foot: $244/sqft
- Tax assessed value: $290,950
- Annual tax amount: $2,145
- Date on market: 6/16/2026
- Listing terms: VA Loan,FHA,Conventional,Cash
- Road surface type: Paved
Estimated market value
$535,400
$509,000 - $562,000
$2,165/mo
Price history
| Date | Event | Price |
|---|---|---|
| 9/4/2026 | Price change | $559,000-3.6%$244/sqft |
Source:  CARMLS #26024308 Report a problem CARMLS #26024308 Report a problem | ||
| 7/9/2026 | Price change | $580,000-3.2%$253/sqft |
Source: CARMLS #26024308 Report a problem | ||
| 6/16/2026 | Listed for sale | $599,000+57.6%$261/sqft |
Source: CARMLS #26024308 Report a problem | ||
| 2/9/2022 | Sold | $380,000-2.4%$166/sqft |
Source: CARMLS #21030972 Report a problem | ||
| 1/7/2022 | Pending sale | $389,500$170/sqft |
Source:  RE/MAX of Arkansas #21030972 Report a problem RE/MAX of Arkansas #21030972 Report a problem | ||
| 1/6/2022 | Contingent | $389,500$170/sqft |
Source: CARMLS #21030972 Report a problem | ||
| 12/23/2021 | Listed for sale | $389,500$170/sqft |
Source: CARMLS #21030972 Report a problem | ||
| 11/11/2021 | Pending sale | $389,500$170/sqft |
Source: RE/MAX of Arkansas #21030972 Report a problem | ||
| 11/11/2021 | Contingent | $389,500$170/sqft |
Source: CARMLS #21030972 Report a problem | ||
| 10/22/2021 | Price change | $389,500-2.5%$170/sqft |
Source: CARMLS #21030972 Report a problem | ||
| 9/22/2021 | Listed for sale | $399,500+787.8%$174/sqft |
Source: CARMLS #21030972 Report a problem | ||
| 4/6/2004 | Sold | $45,000$20/sqft |
Source: Agent Provided Report a problem | ||
Public tax history
| Year | Property taxes | Tax assessment |
|---|---|---|
| 2025 | $1,338 -7% | $40,120 |
| 2024 | $1,438 -5% | $40,120 |
| 2023 | $1,513 +23.3% | $40,120 +21% |
| 2022 | $1,227 | $33,160 |
| 2021 | $1,227 +6.5% | $33,160 +4.9% |
| 2020 | $1,152 +7.4% | $31,610 |
| 2019 | $1,073 -2% | $31,610 |
| 2018 | $1,095 | $31,610 |
| 2017 | $1,095 | $31,610 |
| 2016 | $1,095 | $31,610 +1.3% |
| 2015 | $1,095 +1.8% | $31,210 |
| 2014 | $1,076 -19.2% | $31,210 |
| 2013 | $1,332 | $31,210 +0.2% |
| 2012 | -- | $31,160 -3.6% |
| 2011 | -- | $32,340 +2% |
| 2010 | -- | $31,710 |
| 2009 | -- | $31,710 +33.9% |
| 2008 | -- | $23,680 |
| 2007 | -- | $23,680 |
Find assessor info on the county website
Monthly payment
Est. payment
Payment breakdown
Explore the cost of this home by adjusting the details. Changes won't be saved.Climate risks
Neighborhood: 72131
Similar homes
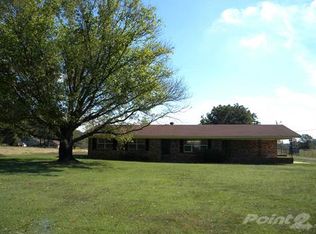
- $550,0003 bd3 ba2.5k sqft39 E Bluff Dr, Quitman, AR 72131For Sale

 MLS ID #26014271, Billie J Smith, Crye*Leike Brock Real Estate. CARMLS
 - $385,0003 bd3 ba2.1k sqft35 Petes Pl, Quitman, AR 72131For Sale
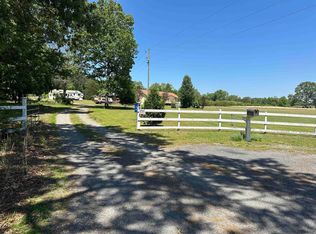 MLS ID #26017966, Ida Reeder, Live.Love.Arkansas Realty Group. CARMLS
 - $699,5003 bd3 ba2.5k sqft55 Christopher Dr, Quitman, AR 72131For Sale
 MLS ID #25037436, Amber S Wilson, Donham Realty. CARMLS
 - $535,0003 bd2 ba2.5k sqft944 Rock Products Rd, Heber Springs, AR 72543For Sale
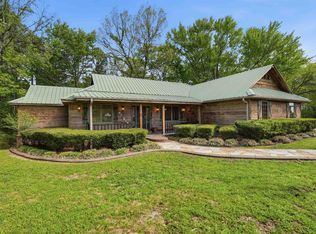 MLS ID #26014632, Margaret King, Engel & Volkers. CARMLS
 - $595,0004 bd3 ba3k sqft13 Western Hills Cir, Greenbrier, AR 72058For SaleMLS ID #26036988, Natalie Miller, Keller Williams Realty. CARMLS
- $549,9003 bd2 ba2.3k sqft4299 Lake Dr, Clinton, AR 72031For SaleMLS ID #26010685, Mecca Holland, Brick Real Estate. CARMLS
- $559,0003 bd2 ba1.6k sqft244 Lake Forest Estate Rd, Tumbling Shoals, AR 72581For SaleMLS ID #26036525, Ralph Harvey III, ListWithFreedom.com, Inc.. CARMLS
- $485,0003 bd2 ba1.6k sqft91 E Main St, Greenbrier, AR 72058For SaleMLS ID #26028616, Gelinda Mudgett, REMAX Ultimate. CARMLS
- $399,9504 bd2 ba2.6k sqft420 Shadow Ln, Clinton, AR 72031For SaleMLS ID #26037280, Tonya E Moles, Real Broker. CARMLS
- $619,0003 bd3 ba2.9k sqft705 Industrial Park Rd, Heber Springs, AR 72543For SaleMLS ID #26018398, Delrae D Ricardi, Crye*Leike Brock Real Estate. CARMLS
- $560,0004 bd3 ba2.9k sqft1021 Huntington Pl, Heber Springs, AR 72543For SaleMLS ID #26024777, Nikki J Turney, McKenzie Realty Group. CARMLS
- $549,9003 bd3 ba2k sqft249 Cedar Pl, Heber Springs, AR 72543For SaleMLS ID #26015690, Mark McKenzie, McKenzie Realty Group. CARMLS
- $547,0004 bd3 ba2k sqft554 Emerald Cove Rd, Shirley, AR 72153For SaleMLS ID #26015611, Jad D Dowdy, Goodwin & Herman Associates Branch of Arkansas Mountain Real Estate. CARMLS
- $350,0003 bd2 ba1.4k sqft349 Poole Dr, Rose Bud, AR 72137For SaleMLS ID #26031034, Ross Robinson, REMAX Ultimate. CARMLS
- $539,9003 bd2 ba1.8k sqft167 Wilshire Dr, Fairfield Bay, AR 72088For SaleMLS ID #26029946, Diana Venable, REMAX Ultimate. CARMLS
- $599,0003 bd3 ba2.5k sqft611 Birchbrook Rd, Heber Springs, AR 72543For SaleMLS ID #26033824, Mark McKenzie, McKenzie Realty Group. CARMLS
- $324,9003 bd2 ba1.6k sqft5 Westpark Dr, Heber Springs, AR 72543For SaleMLS ID #26037743, Clayton Shumate, RE/MAX Advantage Heber Springs. CARMLS
- $624,0004 bd3 ba2.6k sqft4268 Highway 330 E, Clinton, AR 72031For SaleMLS ID #26025861, Suzi Knight, Clinton Real Estate. CARMLS
- $599,0004 bd3 ba1.9k sqft348 Weldon Rd, Edgemont, AR 72044For SaleMLS ID #26029628, Danielle Wylie, DownHome Lake Realty. CARMLS
- $299,9503 bd2 ba2k sqft7488 Highway 92 W, Bee Branch, AR 72013For SaleMLS ID #26036689, Melanie Ferrantelle, LPT Realty Conway. CARMLS
