Our last phase of townhomes. This interior Scarlett features upgraded design options, oak treads, metal balusters, and additional electric package. Take advantage of our rate promotions. Perfect location with proximity to downtown Raleigh, Garner, FV, I-40, the new 540 and .08 miles from Costco! Amenities include a pool, fitness center, playground, dog park and more! Ready August-October 2026!
Sold for $321,990
Zillow last checked:
Listing updated:
Bought with:
Evian Ji, 276171
New Triangle Realty LLC
Source: Doorify MLS,MLS#: 10169088
Price history
| Date | Event | Price |
|---|---|---|
| 10/15/2026 | Listing removed | $2,100$1/sqft |
Source: Doorify MLS #10194247 Report a problem | ||
| 10/6/2026 | Sold | $321,990-0.9%$166/sqft |
Source:  Doorify MLS #10169088 Report a problem Doorify MLS #10169088 Report a problem | ||
| 9/23/2026 | Listed for rent | $2,100$1/sqft |
Source: Doorify MLS #10194247 Report a problem | ||
| 7/28/2026 | Pending sale | $324,990-3%$168/sqft |
Source: Doorify MLS #10169088 Report a problem | ||
| 7/27/2026 | Price change | $334,990+3.1%$173/sqft |
Source:  Pulte Report a problem Pulte Report a problem | ||
| 7/23/2026 | Price change | $324,990-3%$168/sqft |
Source: Doorify MLS #10169088 Report a problem | ||
| 5/23/2026 | Price change | $334,990-4.3%$173/sqft |
Source: Doorify MLS #10169088 Report a problem | ||
| 5/16/2026 | Price change | $349,990-1.4%$181/sqft |
Source: Pulte Report a problem | ||
| 5/1/2026 | Price change | $354,990+6%$183/sqft |
Source: Pulte Report a problem | ||
| 4/26/2026 | Listed for sale | $334,990-8.7%$173/sqft |
Source: Pulte Report a problem | ||
| 3/11/2026 | Listing removed | $366,990$189/sqft |
Source: Pulte Report a problem | ||
| 3/7/2026 | Listed for sale | $366,990$189/sqft |
Source: Pulte Report a problem | ||
Nearby homes
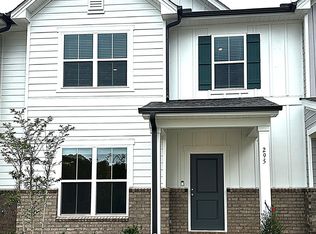
- $358,0003 bd3 ba1.9k sqft295 Glenmore Gardens Rd, Raleigh, NC 27603Off Market
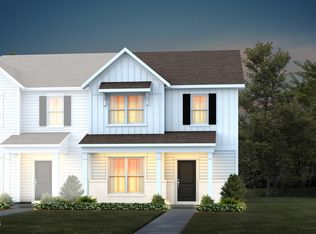
- $329,9903 bd3 ba1.9k sqft183 Glenmore Gardens Rd, Raleigh, NC 27603Sold

- $384,8003 bd3 ba1.9k sqft218 Fosterton Cottage Way, Raleigh, NC 27603Off Market

- $364,9903 bd3 ba1.9k sqft189 Glenmore Gardens Rd, Raleigh, NC 27603Pending
Get a cash offer in 3 minutes
Find out how much your home could sell for in as little as 3 minutes with a no-obligation cash offer.
Estimated market value
$321,900
