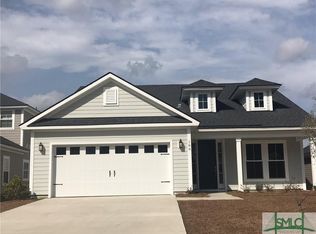
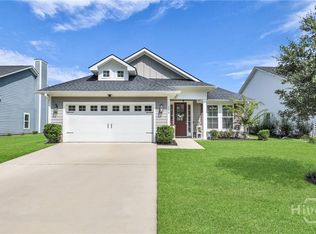
Step into this beautiful home, where luxury meets convenience. This 3-bed, 2-bath home features more than $40,000 in upgrades including: a custom built-in entertainment center, expansive master closet system, electric vehicle charger, retractable front screen door, wi-fi controlled Rainbird irrigation system, garage with epoxy-coated floor and wall storage system, whole-house gutters, whole house air filtration system, Cat6 ethernet, and elegant dimmable LED lighting throughout the open concept living and dining space. The floor-to-ceiling sliding glass doors open the entire width of the living room to create a natural indoor/outdoor transition to the fully screened-in lanai. This home also boasts plentiful storage for its size. The gourmet kitchen is perfect for any home chef to entertain with the expansive island and pantry. The Whirlpool dual microwave and oven is conveniently wi-fi enabled, as well. The front office enjoys extensive morning light and is highlighted by gorgeous french doors for privacy. The primary bedroom suite is spacious and sun-filled by large bay windows, and the bathroom sanctuary invites you in with dual vanities, an impressive shower, and separate soaking tub - and don't forget - that massive walk-in closet! This Davenport at Savannah Quarters home is welcome to join the plentiful amenities at the exclusive Savannah Quarters Country Club which include: resort-style and lap pools, a state-of-the-art fitness center, tennis and pickleball facilities, and a Greg Norman golf course. Full golf membership privileges even include access to the Heritage Golf Groups' 48 private courses nationwide, including four locations at Hilton Head Island! All furniture is negotiable with the sale. This home is a must-see!
Sold for $433,900
Zillow last checked:
Listing updated:
Bought with:
Trisha M. Cook, 328637
Compass Georgia, LLC
Paul S. Shields, 438865
Compass Georgia, LLC
Source: Hive MLS,MLS#: SA357074 Originating MLS: Savannah Multi-List Corporation
Originating MLS: Savannah Multi-List CorporationPrice history
| Date | Event | Price |
|---|---|---|
| 8/6/2026 | Sold | $433,900$217/sqft |
Source:  Hive MLS #SA357074 Report a problem Hive MLS #SA357074 Report a problem | ||
| 7/27/2026 | Pending sale | $433,900$217/sqft |
Source: Hive MLS #SA357074 Report a problem | ||
| 7/2/2026 | Contingent | $433,900$217/sqft |
Source: Hive MLS #SA357074 Report a problem | ||
| 6/23/2026 | Price change | $433,900-0.2%$217/sqft |
Source: Hive MLS #SA357074 Report a problem | ||
| 5/28/2026 | Listed for sale | $434,900+51.5%$218/sqft |
Source: Hive MLS #SA357074 Report a problem | ||
| 2/14/2020 | Sold | $286,990-0.7%$144/sqft |
Source: Hive MLS #SA211863 Report a problem | ||
| 1/2/2020 | Price change | $288,990+0.7%$145/sqft |
Source: DFH Realty Georgia LLC #211863 Report a problem | ||
| 8/24/2019 | Listed for sale | $286,990$144/sqft |
Source: DFH Realty Georgia LLC #211863 Report a problem | ||

Sell for more on Zillow
Get a Zillow Showcase℠ listing at no additional cost and you could sell for .
$432,500
2% more
+$8,650
With Zillow Showcase(estimated)
$441,150
