WELCOME HOME! COMING SOON - READY TO SHOW SATURDAY, SEPTEMBER 19TH!!! Beautifully updated 3BR, 2BA brick ranch offering the comfort and character of an established home with a fresh, inviting interior. Set on a spacious 2 acre lot with mature trees, open lawn and an outbuilding for mower/tools/ATV, this home offers a peaceful country feel while providing plenty of room for everyday living and entertaining. Inside is bright and welcoming, with ALL NEW warm LVP flooring, soft neutral colors, crisp white trim and crown molding. Abundant natural light flows throughout. Stunning views of the surrounding property can been seen from inside. The updated kitchen features ALL NEW custom built white cabinetry, quartz countertops, gorgeous backsplash, chef's sink, & stainless-steel appliances. Generously sized Master Suite creates a true retreat feel with room for a bed, additional seating and cozy fireplace. The luxe ensuite bath boasts ALL NEW custom cabinetry, sinks, faucets, freestanding soak tub, & Sleuter walk in tiled shower. The Master opens to a porch where you can spend quiet time watching one of the most beautiful sunsets in Jefferson (You really gotta see sunset from here!) The rustic barn/outbuilding with weathered wood barn siding adds tons of character as well as possibilities for storage, a workshop, hobbies or equipment. This is the kind of property that offers something increasingly difficult to find: It feels less like a newly constructed subdivision house and more like a comfortable Southern country home that has been thoughtfully refreshed for today's living.
Coming soon 09/19
$459,900
187 P J Roberts Rd, Jefferson, GA 30549
3beds
2,154sqft
Single Family Residence
Built in 1978
2 Acres Lot
$476,300 Zestimate®
$214/sqft
$-- HOA
What's special
- --
- on Zillow
- 406
- views
- 43
- saves
Zillow last checked:
Listing updated:
Listed by:
Melissa Wood 7062150491,
Towne Square Brokers, LLC
Source: GAMLS,MLS#: 10844033
Facts & features
Interior
Bedrooms & bathrooms
- Bedrooms: 3
- Bathrooms: 2
- Full bathrooms: 2
- Main level bathrooms: 2
- Main level bedrooms: 3
Rooms
- Room types: Den, Family Room, Laundry
Dining room
- Features: Separate Room
Kitchen
- Features: Breakfast Area, Solid Surface Counters
Heating
- Heat Pump
Cooling
- Attic Fan, Ceiling Fan(s), Central Air
Appliances
- Included: Dishwasher, Electric Water Heater, Microwave, Oven/Range (Combo)
- Laundry: Mud Room
Features
- In-Law Floorplan, Roommate Plan, Separate Shower, Soaking Tub, Split Bedroom Plan, Walk-In Closet(s)
- Flooring: Other
- Basement: Crawl Space
- Attic: Pull Down Stairs
- Number of fireplaces: 1
- Fireplace features: Master Bedroom
Interior area
- Total structure area: 2,154
- Total interior livable area: 2,154 sqft
- Finished area above ground: 2,154
- Finished area below ground: 0
Property
Parking
- Total spaces: 2
- Parking features: Attached, Parking Shed
- Has attached garage: Yes
Features
- Levels: One
- Stories: 1
- Patio & porch: Porch
Lot
- Size: 2 Acres
- Features: Level
- Residential vegetation: Grassed
Details
- Additional structures: Shed(s)
- Parcel number: 093 006N
- Special conditions: Agent/Seller Relationship
Construction
Type & style
- Home type: SingleFamily
- Architectural style: Brick 4 Side
- Property subtype: Single Family Residence
Materials
- Brick
- Roof: Composition
Condition
- Updated/Remodeled
- New construction: No
- Year built: 1978
Utilities & green energy
- Electric: 220 Volts
- Sewer: Septic Tank
- Water: Well
- Utilities for property: Electricity Available, High Speed Internet
Community & HOA
Community
- Features: None
- Subdivision: none
HOA
- Has HOA: No
- Services included: None
Location
- Region: Jefferson
Financial & listing details
- Price per square foot: $214/sqft
- Tax assessed value: $351,210
- Annual tax amount: $3,370
- Date on market: 9/19/2026
- Listing agreement: Exclusive Right To Sell
- Listing terms: Cash,Conventional,FHA
- Electric utility on property: Yes
Estimated market value
$476,300
$414,000 - $533,000
$2,199/mo
Price history
| Date | Event | Price |
|---|---|---|
| 8/5/2008 | Sold | $139,913$65/sqft |
Source: Public Record Report a problem | ||
Public tax history
| Year | Property taxes | Tax assessment |
|---|---|---|
| 2025 | $3,371 -1.1% | $140,484 |
| 2024 | $3,409 -34% | $140,484 -27.8% |
| 2023 | $5,166 +73.6% | $194,644 +81.7% |
| 2022 | $2,975 -0.7% | $107,124 |
| 2021 | $2,997 +2.9% | $107,124 +14.9% |
| 2020 | $2,911 -1.4% | $93,244 |
| 2019 | $2,953 +4.7% | $93,244 +5.7% |
| 2018 | $2,821 +8.8% | $88,204 +9.4% |
| 2017 | $2,592 +0.6% | $80,591 |
| 2016 | $2,577 -0.6% | $80,591 0% |
| 2015 | $2,592 -0.5% | $80,592 +15.5% |
| 2014 | $2,604 +14.6% | $69,774 |
| 2013 | $2,272 | $69,774 |
| 2012 | -- | -- |
| 2011 | -- | -- |
| 2010 | -- | -- |
Find assessor info on the county website
Monthly payment
Est. payment
Payment breakdown
Explore the cost of this home by adjusting the details. Changes won't be saved.Climate risks
Neighborhood: 30549
Nearby schools
Schools provided by the listing agent
- Elementary: Gum Springs
- Middle: West Jackson
- High: Jackson County
Source: GAMLS. This data may not be complete. We recommend contacting the local school district to confirm school assignments for this home.
Similar homes
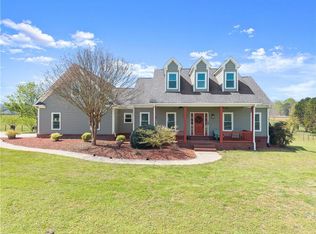
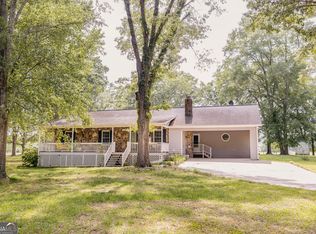
- $450,0003 bd2 ba1.7k sqft27 Woods Way, Jefferson, GA 30549Active
 MLS ID #10844297, Chad Buffington, Buffington Real Estate Group. GAMLS
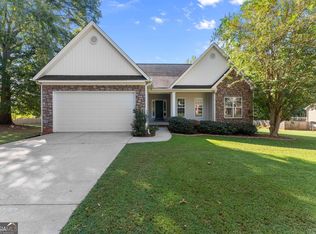
 - $384,9003 bd2 ba2.2k sqft283 Blue Grass Dr, Jefferson, GA 30549Active Under Contract
 MLS ID #10839344, Doug Jacobs, Century 21 Results. GAMLS
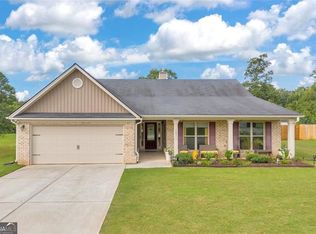
 - $465,0005 bd3 ba2.2k sqft733 River Mist Cir, Jefferson, GA 30549Active
 MLS ID #10823527, Bell Real Estate Group, Keller Williams Realty Atl. Partners. GAMLS
 - $469,5005 bd3 ba2.5k sqft1129 Jefferson Walk Cir, Jefferson, GA 30549For Sale
 MLS ID #7822281, ELIZABETH VALENTINE, Hardeman Realty, Inc.. FMLS GA
 - $425,0004 bd2 ba2.2k sqft565 Jefferson Walk Cir, Jefferson, GA 30549ActiveMLS ID #10811837, Colby Wood, Red Clay Properties. GAMLS
- $419,0005 bd3 ba2.6k sqft871 Jefferson Walk Cir, Jefferson, GA 30549ActiveMLS ID #10829362, Blake Hartis, Woodall Realty Group. GAMLS
- $414,5004 bd3 ba2.3k sqft352 Academy Woods Dr, Jefferson, GA 30549ActiveMLS ID #10822685, Mark Spain, Mark Spain Real Estate. GAMLS
- $402,0004 bd3 ba2k sqft158 Grand Oak Dr, Jefferson, GA 30549ActiveMLS ID #10842993, Olga Zarco-Araujo, La Rosa Realty Georgia LLC. GAMLS
- $365,0003 bd2 ba1.5k sqft61 Hawthorne Dr, Jefferson, GA 30549ActiveMLS ID #10838931, Gwen Foernsler, Virtual Properties Realty.com. GAMLS
- $370,0003 bd3 ba2.1k sqft95 Woods Way, Jefferson, GA 30549ActiveMLS ID #10720401, Mark Spain, Mark Spain Real Estate. GAMLS
- $339,9004 bd2 ba1.8k sqft208 Albert Ln, Jefferson, GA 30549ActiveMLS ID #10840015, Greg Shadburn, BHHS Georgia Properties. GAMLS
- $394,9004 bd2 ba1.9k sqft130 Meadowcreek Dr, Jefferson, GA 30549ActiveMLS ID #10773698, Derek Worley, Keller Williams Realty Atl. Partners. GAMLS
- $339,9003 bd2 ba1.6k sqft953 Jefferson Walk Cir, Jefferson, GA 30549ActiveMLS ID #10838950, Porter Williams Team, BHHS Georgia Properties. GAMLS
- $496,1505 bd3 ba2.5k sqft17 Bufflehead Pass, Jefferson, GA 30549New ConstructionFMLS GA
- $399,9004 bd2 ba2.2k sqft399 Laurel Oaks Ln, Jefferson, GA 30549For SaleMLS ID #7765117, Russell Norton, Keller Williams Realty Atlanta Partners. FMLS GA
- $362,0003 bd2 ba1.8k sqft255 River Mist Cir, Jefferson, GA 30549ActiveMLS ID #10841504, James Allison, Leading Edge Real Estate LLC. GAMLS
- $445,0004 bd3 ba2.7k sqft334 Red Cap Cir, Jefferson, GA 30549ActiveMLS ID #10822622, Lisa P Hughes, Crye-Leike, Realtors. GAMLS
