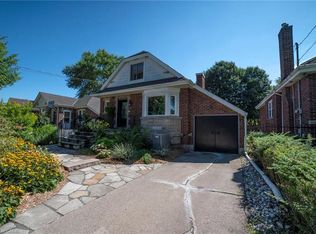
Step into timeless charm in one of Westdale’s most beloved neighbourhoods! This inviting bungalow blends character and nostalgia with its original features and eye-catching retro tile, offering a warm, welcoming feel the moment you walk in. Thoughtfully laid out, the home features 2 comfortable bedrooms, a bright living space, vintage bathroom and a classic kitchen full of personality. The partially finished basement adds flexible space for a recreation room, home office, or hobby area, while outside you’ll find ample driveway parking and a serene, spacious backyard. Perfect for relaxing, entertaining, or enjoying quiet mornings. Set in a highly sought-after Westdale neighbourhood close to parks, trails, and amenities, this is a rare opportunity to own a home full of charm in an exceptional location!
For sale
C$599,000
187 Paradise Rd N, Hamilton, ON L8S 3T2
2beds
706sqft
Single Family Residence, Residential
Built in ----
3,484 Square Feet Lot
$-- Zestimate®
C$848/sqft
C$-- HOA
What's special
Inviting bungalowOriginal featuresEye-catching retro tileWarm welcoming feelBright living spaceVintage bathroomAmple driveway parking
- 139 days
- 55
- 5
Zillow last checked:
Listing updated:
Listed by:
Julie Pielechaty, Salesperson,
Chase Realty Inc.
Source: ITSO,MLS®#: 40834277Originating MLS®#: Cornerstone Association of REALTORS®
Facts & features
Interior
Bedrooms & bathrooms
- Bedrooms: 2
- Bathrooms: 1
- Full bathrooms: 1
- Main level bathrooms: 1
- Main level bedrooms: 2
Other
- Level: Main
Bedroom
- Level: Main
Bathroom
- Features: 4-Piece
- Level: Main
Bonus room
- Level: Basement
Kitchen
- Level: Main
Other
- Level: Main
Utility room
- Level: Basement
Heating
- Forced Air, Natural Gas
Cooling
- Central Air
Appliances
- Included: Water Heater Owned, Dryer, Refrigerator, Stove, Washer
Features
- Basement: Full,Partially Finished
- Has fireplace: No
Interior area
- Total structure area: 706
- Total interior livable area: 706 sqft
- Finished area above ground: 706
Property
Parking
- Total spaces: 3
- Parking features: Private Drive Single Wide
- Uncovered spaces: 3
Features
- Stories: 1
- Frontage type: West
- Frontage length: 32.42
Lot
- Size: 3,484 Square Feet
- Dimensions: 32.42 x 110
- Features: Urban, Highway Access, Library, Place of Worship, Playground Nearby, Schools, Shopping Nearby
Details
- Parcel number: 174690245
- Zoning: C/S-1364
Construction
Type & style
- Home type: SingleFamily
- Architectural style: Bungalow
- Property subtype: Single Family Residence, Residential
Materials
- Brick
- Foundation: Concrete Perimeter
- Roof: Asphalt Shing
Condition
- 51-99 Years
- New construction: No
Utilities & green energy
- Sewer: Sewer (Municipal)
- Water: Municipal
Community & HOA
Location
- Region: Hamilton
Financial & listing details
- Price per square foot: C$848/sqft
- Annual tax amount: C$5,329
- Date on market: 5/30/2026
- Inclusions: Dryer, Refrigerator, Stove, Washer
Price history
| Date | Event | Price |
|---|---|---|
| 5/30/2026 | Listed for sale | C$599,000C$848/sqft |
Source:  TRREB #X13218382 Report a problem TRREB #X13218382 Report a problem | ||
Public tax history
Tax history is unavailable.
Climate risks
Neighborhood: Westdale
Nearby schools
GreatSchools rating
No schools nearby
We couldn't find any schools near this home.
Similar homes
- C$620,0003 bd2 ba946 sqft202 Ray St N, Hamilton, ON L8R 2Y2For Sale
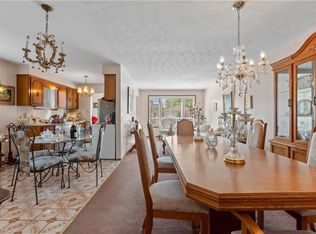 MLS ID #40864543, Jill Green, Salesperson, One Percent Realty Ltd.. ITSO
 - C$575,0003 bd1 ba1k sqft241 E 44th St, Hamilton, ON L8T 3H7For Sale
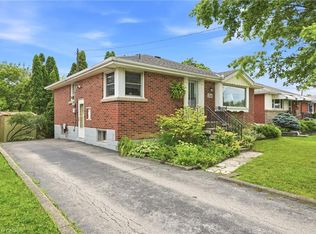 MLS ID #40871074, Danny Rawson, Salesperson, One Percent Realty Ltd.. ITSO
 - C$599,9003 bd2 ba951 sqft30 Goldfinch Rd, Hamilton, ON L9A 3W7For Sale
 MLS ID #40864038, Michelle Lacroix, Salesperson, Keller Williams Edge Realty. ITSO
 - C$599,9004 bd1 ba760 sqft122 Limeridge Rd W, Hamilton, ON L9C 2V2For Sale
 MLS ID #40854065, Michael St. Jean, Salesperson, Michael St. Jean Realty Inc.. ITSO
