Skip main navigation
Pending
  • $224,900

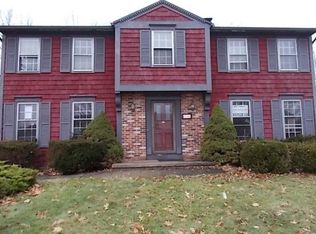
    187 Pearson Ln, Rochester, NY 14612

    3beds
    1,398sqft
    Single Family Residence
    Built in 1976
    0.28 Acres Lot
    $-- Zestimate®
    $161/sqft
    $-- HOA

    What's special

    Laundry shoot to basementEat-in areaVaulted ceilingCeiling fans throughout homeFenced in yardSpacious foyerCeiling lighting
    Been looking for a 3 Bedroom, 2 Full Bath Ranch Home in Greece in a nice area? HERE IT IS!! Primary Bedroom Suite with 2 large closets & laundry shoot to basement, Beautifully 2022 UPDATED Kitchen with Convenient Island, Eat-in area, Sliding Glass Doors to Deck & Fenced in Yard. Appliances included As Is. Walk into the Spacious Foyer & Vaulted Ceiling, Open Living Room (TV included) with Beautiful Bay Window. Ceiling Fans throughout home. A/C. Ceiling lighting. New Carpet in 2 smaller bedrooms. Great size Deck that has COMPOSITE (2019) flooring & top of rails! There’s a Patio too! Updated Renewal by Anderson Windows. New 2023 Driveway. Attached 2-car Garage. 200 Amp Electric. Freshly painted basement room w/deep closet shelves. No inspections unless advance Seller approval. Local Pre-qualification/Approval, Proof of funds with. Delayed Negotiations until Thursday April 16 at 12:00. *Kindly Remove shoes.* OPEN HOUSE Saturday 1-3:00.
    46 days
    |
    146
    |
    3
    |

    Zillow last checked:

    Listing updated:

    Listing by:

    Howard Hanna 585-227-4770,

    Patricia A. Fredericks 585-737-4468

    Source: NYSAMLSs,MLS#: R1672183MLS LogoOriginating MLS: Rochester

      Facts & features

      Interior

      Bedrooms & bathrooms
      • Bedrooms: 3
      • Bathrooms: 2
      • Full bathrooms: 2
      • Main level bathrooms: 2
      • Main level bedrooms: 3
      Heating
      • Electric, Gas, Forced Air
      Appliances
      • Included: Dryer, Dishwasher, Disposal, Gas Oven, Gas Range, Gas Water Heater, Microwave, Refrigerator
      Features
      • Ceiling Fan(s), Eat-in Kitchen, Separate/Formal Living Room, Kitchen Island, Sliding Glass Door(s), Window Treatments, Bath in Primary Bedroom, Main Level Primary, Programmable Thermostat
      • Flooring: Carpet, Ceramic Tile, Laminate, Luxury Vinyl, Varies
      • Doors: Sliding Doors
      • Windows: Drapes, Thermal Windows
      • Basement: Full,Partially Finished,Sump Pump
      • Has fireplace: No
      Interior area
      • Total structure area: 1,398
      • Total interior livable area: 1,398 sqft

      Property

      Parking
      • Total spaces: 2
      • Parking features: Attached, Electricity, Garage, Water Available, Driveway, Garage Door Opener
      • Attached garage spaces: 2
      Features
      • Levels: One
      • Stories: 1
      • Patio & porch: Deck
      • Exterior features: Blacktop Driveway, Deck, Fully Fenced, Play Structure
      • Fencing: Full
      Lot
      • Size: 0.28 Acres
      • Dimensions: 82 x 150
      • Features: Rectangular, Rectangular Lot, Residential Lot
      Details
      • Additional structures: Shed(s), Storage
      • Parcel number: 2628000590700001038000
      • Special conditions: Standard
      • Other equipment: Satellite Dish

      Construction

      Type & style
      • Home type: SingleFamily
      • Architectural style: Ranch
      • Property subtype: Single Family Residence
      Materials
      • Attic/Crawl Hatchway(s) Insulated, Brick, Composite Siding, Copper Plumbing
      • Foundation: Block
      • Roof: Asphalt
      Condition
      • Resale
      • Year built: 1976

      Utilities & green energy

      • Electric: Circuit Breakers
      • Sewer: Connected
      • Water: Connected, Public
      • Utilities for property: High Speed Internet Available, Sewer Connected, Water Connected
      Green energy
      • Energy efficient items: Appliances

      Community & HOA

      Community
      • Subdivision: Shadowbrook Sec 04
      Location
      • Region: Rochester

      Financial & listing details

      • Price per square foot: $161/sqft
      • Tax assessed value: $150,800
      • Annual tax amount: $7,132
      • Date on market: 4/9/2026
      • Cumulative days on market: 46 days
      • Listing terms: Cash,Conventional,FHA,VA Loan

        Estimated market value

        Not available

        Estimated sales range

        Not available

        Not available

        Price history

        DateEventPrice
        4/17/2026Pending sale$224,900$161/sqft
        Source: NYSAMLSs #R1672183 Report a problem
        4/9/2026Listed for sale$224,900+57.8%$161/sqft
        Source: NYSAMLSs #R1672183 Report a problem
        10/2/2011Listing removed$142,500$102/sqft
        Source: CENTURY 21 Capital Realty #R162025 Report a problem
        9/21/2011Listed for sale$142,500+2.5%$102/sqft
        Source: HUNT Real Estate ERA Columbus Division #R162025 Report a problem
        9/20/2011Sold$139,000-4.1%$99/sqft
        Source: Public Record Report a problem
        8/12/2011Pending sale$144,900$104/sqft
        Source: Century 21 Capital Realty Report a problem
        5/11/2011Price change$144,900-2%$104/sqft
        Source: Capital Realty #R136509 Report a problem
        2/1/2011Listed for sale$147,900$106/sqft
        Source: Century 21 Capital Realty Report a problem

        Public tax history

        YearProperty taxesTax assessment
        2025-- $150,800
        2024-- $150,800
        2023-- $150,800 +3.3%
        2022-- $146,000
        2021-- $146,000 +3.2%
        2020-- $141,500
        2018-- $141,500
        2017$2,726 $141,500
        2016-- $141,500
        2015-- $141,500
        2014-- $141,500
        2013-- $141,500
        2012-- $141,500
        2011-- $141,500 +0.9%
        2010-- $140,200
        2009-- $140,200
        2007-- $140,200
        2006-- $140,200 +28%
        2005-- $109,500
        2004-- $109,500
        2003-- $109,500
        2002-- $109,500
        2001-- $109,500
        2000-- $109,500

        Find assessor info on the county website

        Monthly payment

        Estimated monthly payment$1,822
        All calculations are estimates and provided by Zillow, Inc. for informational purposes only. Actual amounts may vary.
        HOA fees may include property taxes on listings classified as Co-Ops. Contact the listing agent and/or owner for fee details.
        Mortgage interest rates are dependent on a number of factors, including credit score, down payment, and repayment length. Interest rate data provided by Zillow Group Marketplace, Inc. as of 1/1/1970 from various mortgage lenders with which we have lead or other similar arrangements; the Estimated Payment is an average of those rates.
        See how much you could borrow to make a competitive offer.

        Climate risks

        Neighborhood: 14612

        Getting around

        18 / 100
        Car-Dependent
        0 / 100
        No Nearby Transit
        30 / 100
        Somewhat Bikeable

        Nearby schools

        GreatSchools rating
        Schools provided by the listing agent
        • District: Greece

        Source: NYSAMLSs. This data may not be complete. We recommend contacting the local school district to confirm school assignments for this home.

        A local agent can set up tours, give advice and negotiate with sellers.

        Browse local experts

        Similar homes

        Skip to the end of the carouselSkip to the beginning of the carousel