Skip main navigation
Off market
  • Zestimate®
    $3,586,100

    187 Ponsbury Rd, Mount Pleasant, SC 29464

    7beds
    4,891sqft
    SingleFamily
    Built in 2001
    4,791 Square Feet Lot
    $3,586,100 Zestimate®
    $733/sqft
    $-- Estimated rent

    Home value

    $3,586,100

    $3.26M - $3.98M

    Not available

    Zestimate® history
    Loading
    Loading...

    Owner options

    List your home for rent

    Find your next renter with Zillow Rental Manager. Plus, with online applications, you can quickly screen prospective tenants – for free.

    Learn more
    Refinance and save

    $21,409/mo

    Est. payment

    Refinancing to a lower rate could help reduce your monthly payments and save thousands over the life of the loan.

    See today's rates

    $21,409/mo

    Est. payment

    Explore your selling options

    Work with a Zillow partner agent

    Leverage their expertise and Zillow's premium Showcase listings to get your home seen by more buyers.

    Get started

    List with your own agent

    Get your home in front of millions of buyers by listing it on Zillow.

    Learn how to do it

    Sell it yourself

    Take full control of how buyers see your home on Zillow by listing For Sale by Owner (FSBO).

    List your home

    What's special

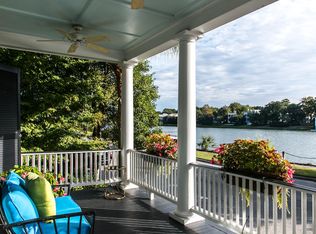
    Title: Luxurious Living in the Coveted I'on Neighborhood: A Masterpiece of Style and Elegance in Mount Pleasant, SC Description: Welcome to a distinguished residence in the prestigious and highly sought-after neighborhood of I'on in Mount Pleasant, SC. This exceptional property showcases the epitome of luxury and sophistication, boasting a remarkable 6 bedrooms, 6.5 bathrooms, and a full 1-bedroom apartment with a complete kitchen. No expense has been spared in the meticulous renovation and ongoing updates, amounting to approximately $500,000 in upgrades. This classic Lowcountry home offers timeless charm and overlooks the picturesque Eastlake in the scenic community of I'on, which has been recognized as one of the best neighborhoods in America. Immerse yourself in the beauty of this custom-designed residence, recently enhanced with new painting, revamped flooring, stunning light fixtures, and more, ensuring a fresh and captivating ambiance. Situated near the heart of the community, this home provides effortless access to the pool, recreation and exercise facility, tennis courts, and the vibrant Ion town center, making every convenience just a short stroll away. The living room, family room, and master bedroom offer breathtaking views of the lake, creating a serene and idyllic setting. Indulge in the luxurious features of this home, beginning with the expansive family room and an open gourmet kitchen adorned with exquisite granite countertops. The formal dining room seamlessly connects to the living room, presenting a perfect space for entertaining and hosting gatherings. Additionally, the third floor boasts an expansive studio or playroom, providing versatility and ample space for creativity to flourish. The rear of the home beckons you into a charming courtyard adorned with a fountain reminiscent of the historic downtown Charleston's picturesque courtyards. Every aspect of this residence has been thoughtfully designed to capture the soul of Charleston while providing the modern amenities required for comfortable living. The architect, Neal Van Dalen, has masterfully created a home that exudes the essence of Charleston's architectural charm. Convenience is further enhanced by the presence of a garage and off-street parking accessed from the rear alley, ensuring privacy and ease of access. Experience a life of unparalleled elegance and sophistication in the esteemed I'on neighborhood. Immerse yourself in the serenity of the surroundings, the allure of the lake views, and the timeless beauty of a meticulously renovated home. Don't miss the opportunity to make this remarkable masterpiece your own.

    This property is not currently displayed as for sale or rent on Zillow. This may be different from what's on other websites or public sources.

    Facts & features

    Interior

    Bedrooms & bathrooms
    • Bedrooms: 7
    • Bathrooms: 6
    • Full bathrooms: 5
    • 1/2 bathrooms: 1
    Heating
    • Forced air, Electric
    Cooling
    • Central
    Appliances
    • Included: Dishwasher, Dryer, Freezer, Garbage disposal, Microwave, Range / Oven, Refrigerator, Washer
    Features
    • Flooring: Tile, Hardwood
    • Basement: None
    • Has fireplace: Yes
    Interior area
    • Total interior livable area: 4,891 sqft

    Property

    Parking
    • Total spaces: 6
    • Parking features: Garage - Attached, Off-street, On-street
    Features
    • Exterior features: Stone, Stucco, Wood, Cement / Concrete, Metal
    • Has view: Yes
    • View description: Water
    • Has water view: Yes
    • Water view: Water
    Lot
    • Size: 4,791 Square Feet
    Details
    • Parcel number: 5350600172

    Construction

    Type & style
    • Home type: SingleFamily
    Materials
    • Roof: Metal
    Condition
    • Year built: 2001

    Community & HOA

    Location
    • Region: Mount Pleasant

    Financial & listing details

    • Price per square foot: $733/sqft
    • Tax assessed value: $3,150,000
    • Annual tax amount: $11,381

    Price history

    DateEventPrice
    8/23/2023Sold$3,150,000-1.6%$644/sqft
    Source: CTMLS #23014424 Report a problem
    7/12/2023Contingent$3,200,000$654/sqft
    Source: CTMLS #23014424 Report a problem
    6/25/2023Listed for sale$3,200,000+242.2%$654/sqft
    Source: CTMLS #23014424 Report a problem
    2/3/2014Sold$935,000-5.8%$191/sqft
    Source: CTMLS #1315703 Report a problem
    11/13/2013Price change$993,000-0.5%$203/sqft
    Source: Dunes Properties of Charleston #1315703 Report a problem
    9/11/2013Price change$998,000-7.2%$204/sqft
    Source: Dunes Properties of Charleston #1315703 Report a problem
    6/20/2013Listed for sale$1,075,000-17%$220/sqft
    Source: Dunes Properties of Charleston #1315703 Report a problem
    9/23/2008Listing removed$1,295,000$265/sqft
    Source: Point2 #2803511 Report a problem
    9/16/2008Price change$1,295,000-4.1%$265/sqft
    Source: Point2 #2803511 Report a problem
    6/11/2008Listed for sale$1,350,000+87.6%$276/sqft
    Source: Locale.com #2803511 Report a problem
    10/21/2002Sold$719,500$147/sqft
    Source: Public Record Report a problem
    9/19/2001Sold$719,500+997.4%$147/sqft
    Source: Public Record Report a problem
    7/21/1999Sold$65,565$13/sqft
    Source: Public Record Report a problem

    Public tax history

    YearProperty taxesTax assessment
    2025$11,381 -1.1%$126,000
    2024$11,505 +130.6%$126,000 +127.4%
    2023$4,988 +5.4%$55,420 +3%
    2022$4,734 -9.5%$53,820
    2021$5,231 -2.9%$53,820
    2020$5,388 $53,820 +15%
    2019$5,388 $46,800
    2017$5,388 +17.2%$46,800 +18.8%
    2016$4,596 +24.3%$39,400
    2015$3,697 -4.6%$39,400
    2014$3,874 --
    2011$3,874 -60.7%--
    2010$9,847 +210.9%$48,240 +50%
    2009$3,167 -66.8%$32,160 -33.3%
    2008$9,527 +89.5%$48,240 +50%
    2006$5,028 -1.9%$32,160
    2005$5,125 +14.2%$32,160 +35%
    2004$4,489 +1.2%$23,820
    2003$4,437 +4.4%$23,820
    2002$4,251 +411.4%$23,820 +561.7%
    2000$831 $3,600
    Find assessor info on the county website

    Neighborhood: 29464

    Nearby schools

    GreatSchools rating
    Schools provided by the listing agent
    • Elementary: JAMES B EDWARDS
    • Middle: MOULTRIE
    • High: WANDO

    Source: The MLS. This data may not be complete. We recommend contacting the local school district to confirm school assignments for this home.

    Get a cash offer in 3 minutes
    Find out how much your home could sell for in as little as 3 minutes with a no-obligation cash offer.
    Estimated market value
    $3,586,100
    Get a cash offer in 3 minutes
    Find out how much your home could sell for in as little as 3 minutes with a no-obligation cash offer.
    Estimated market value
    $3,586,100