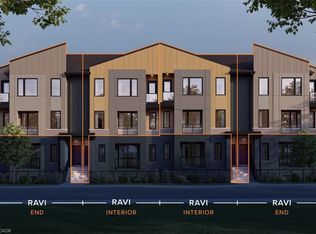
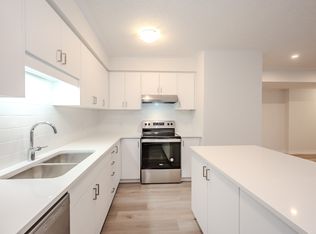
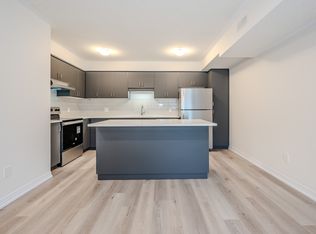
Located in the sought-after Trussler West community in Kitchener, this Two-Over-Two Condo Townhome unit is ideal for first-time homebuyers or anyone looking for low-maintenance living. The main floor features a bright, open-concept design with a spacious great room, a modern kitchen with an island, a utility room, a convenient powder room, and a balcony. Downstairs, you will find two bedrooms, each with a walk-in closet, along with a full main bathroom and a separate laundry room. Interior and End units are available. The Henry End units offer a unique garden-level floorplan that includes a private ensuite for the principal bedroom. New construction, to be built
For sale
C$459,900
187 Reverie Way #I242, Kitchener, ON N2E 0K6
2beds
611sqft
Condo/Apt Unit, Residential, Condominium
Built in ----
-- sqft lot
$-- Zestimate®
C$753/sqft
C$322/mo HOA
What's special
Bright open-concept designSpacious great roomUtility roomConvenient powder roomFull main bathroomSeparate laundry room
- 6 hours
- 2
- 0
Zillow last checked:
Listing updated:
Listed by:
Richard Buck, Salesperson,
Peak Realty Ltd.,
Megan Bell, Broker,
Royal LePage Wolle Realty
Source: ITSO,MLS®#: 40872586Originating MLS®#: Cornerstone Association of REALTORS®
Facts & features
Interior
Bedrooms & bathrooms
- Bedrooms: 2
- Bathrooms: 2
- Full bathrooms: 1
- 1/2 bathrooms: 1
Other
- Level: Lower
Bedroom
- Level: Lower
Bathroom
- Features: 2-Piece
- Level: Lower
Bathroom
- Features: 4-Piece
- Level: Lower
Great room
- Level: Main
Kitchen
- Level: Main
Laundry
- Level: Lower
Heating
- Other
Cooling
- Central Air
Appliances
- Included: Water Heater, Water Softener, Dishwasher, Dryer, Refrigerator, Stove, Washer
- Laundry: In-Suite
Features
- Has fireplace: No
Interior area
- Total structure area: 1,302
- Total interior livable area: 611 sqft
- Finished area above ground: 611
- Finished area below ground: 691
Property
Parking
- Total spaces: 1
- Parking features: Outside/Surface/Open
- Uncovered spaces: 1
Features
- Stories: 1
- Patio & porch: Terrace
- Frontage type: East
Lot
- Features: Urban, Greenbelt, Highway Access, Hospital, Park, Trails
Details
- Parcel number: 237820007
- Zoning: mix res 1
Construction
Type & style
- Home type: Condo
- Architectural style: Apartment
- Property subtype: Condo/Apt Unit, Residential, Condominium
- Attached to another structure: Yes
Materials
- Aluminum Siding, Brick Veneer
- Roof: Membrane
Condition
- New Construction
- New construction: No
Utilities & green energy
- Sewer: Sewer (Municipal)
- Water: Municipal
Community & HOA
HOA
- Has HOA: Yes
- Amenities included: Parking
- Services included: Insurance, Common Elements, Maintenance Grounds, Internet, Parking, Trash, Roof, Windows
- HOA fee: C$322 monthly
Location
- Region: Kitchener
Financial & listing details
- Price per square foot: C$753/sqft
- Date on market: 11/6/2026
- Inclusions: Dishwasher, Dryer, Refrigerator, Stove, Washer
Price history
| Date | Event | Price |
|---|---|---|
| 11/6/2026 | Listed for sale | C$459,900C$753/sqft |
Source: ITSO #40872586 Report a problem | ||
Public tax history
Tax history is unavailable.
Climate risks
Neighborhood: Laurentian West
Nearby schools
GreatSchools rating
No schools nearby
We couldn't find any schools near this home.

Similar homes
- C$419,9002 bd1 ba812 sqft5 Wake Robin Dr #303, Kitchener, ON N2E 0H6For Sale
 MLS ID #40875396, Craig Miller, Broker, Bosley Real Estate Ltd., Brokerage. ITSO
- C$419,0001 bd2 ba701 sqftBauer Lofts, Waterloo, ON N2J 1R1For Sale
 MLS ID #40876337, Adam Bendig, Salesperson, Re/Max Real Estate Centre Inc.. ITSO
- C$444,9002 bd2 ba721 sqftStation Park, Kitchener, ON N2G 0E4For Sale
 MLS ID #40875259, Bogdan Kiedrowski, Salesperson, Re/Max Twin City Realty Inc.. ITSO
- C$499,0002 bd2 ba885 sqft431 Louisa St, Kitchener, ON N2H 5N3For Sale
 MLS ID #40876264, Tony Johal, Broker, Re/Max Twin City Realty Inc.. ITSO
