If you've been dreaming of a small homestead, this is the one you've been waiting for. Situated on 3.47 acres, this well-maintained property offers 3 bedrooms, 2 full baths, a spacious living room, a kitchen with dining area, and a flex room overlooking the backyard that's perfect for an office, hobby room, or additional living space. The primary suite features a large walk-in closet and an updated en-suite bath. Outside, you'll find an above-ground pool, chicken coop, shed, carport, and climate-controlled dog kennels with a fenced yard that offers exceptional flexibility for animal care, hobbies, or other permitted uses. The detached two-story garage/workshop features propane heat, a dedicated office, and abundant storage, providing an incredible space for projects, equipment, or remote work. With acreage, versatile outbuildings, and unique amenities, this property is ready for your next adventure.
For sale
$230,000
187 Rons Run, Brandenburg, KY 40108
3beds
1,620sqft
Single Family Residence
Built in 1999
3.47 Acres Lot
$249,500 Zestimate®
$142/sqft
$-- HOA
What's special
Chicken coopLarge walk-in closetKitchen with dining areaAbundant storageVersatile outbuildingsDedicated officeAbove-ground pool
- 3 days |
- 470 |
- 57 |
Zillow last checked:
Listing updated:
Listed by:
Shasta Philpot 270-317-7734,
SCHULER BAUER REAL ESTATE SERVICES ERA POWERED- Elizabethtown
Source: HKMLS,MLS#: HK2602933
Loading...
Facts & features
Interior
Bedrooms & bathrooms
- Bedrooms: 3
- Bathrooms: 2
- Full bathrooms: 2
- Main level bathrooms: 2
- Main level bedrooms: 3
Rooms
- Room types: Office
Primary bedroom
- Level: Main
Bedroom 2
- Level: Main
Bedroom 3
- Level: Main
Primary bathroom
- Level: Main
Bathroom
- Features: Separate Shower
Dining room
- Level: Main
Kitchen
- Level: Main
Living room
- Level: Main
Basement
- Area: 0
Heating
- Central, Electric
Cooling
- Central Electric
Appliances
- Included: Dishwasher, Microwave, Range/Oven, Refrigerator, Dryer, Washer, Electric Water Heater
- Laundry: Laundry Closet
Features
- Walk-In Closet(s), Walls (Dry Wall), Kitchen/Dining Combo
- Flooring: Carpet, Vinyl
- Doors: Insulated Doors, Storm Door(s)
- Basement: None,Crawl Space
- Has fireplace: Yes
- Fireplace features: Gas
Interior area
- Total structure area: 1,620
- Total interior livable area: 1,620 sqft
Property
Parking
- Total spaces: 1
- Parking features: Detached Carport, Detached
- Has garage: Yes
- Has carport: Yes
- Covered spaces: 1
Accessibility
- Accessibility features: None
Features
- Patio & porch: Covered Deck
- Exterior features: Garden, Landscaping, Other
- Pool features: Above Ground
- Fencing: Chain Link
- Body of water: None
Lot
- Size: 3.47 Acres
- Features: Out of City Limits
Details
- Additional structures: Shed(s)
- Parcel number: 114000001735
Construction
Type & style
- Home type: SingleFamily
- Property subtype: Single Family Residence
Materials
- Vinyl Siding
- Foundation: Block
- Roof: Shingle
Condition
- Year built: 1999
Utilities & green energy
- Sewer: Septic Tank
- Water: County
Community & HOA
Community
- Subdivision: Poplar Hills
HOA
- Amenities included: None
Location
- Region: Brandenburg
Financial & listing details
- Price per square foot: $142/sqft
- Tax assessed value: $148,000
- Annual tax amount: $1,702
- Price range: $230K - $230K
- Date on market: 7/15/2026
- Body type: Double Wide
Estimated market value
$249,500
$230,000 - $269,000
$1,216/mo
Price history
| Date | Event | Price |
|---|---|---|
| 7/15/2026 | Listed for sale | $230,000+55.4%$142/sqft |
Source:  HKMLS #HK2602933 Report a problem HKMLS #HK2602933 Report a problem | ||
| 3/1/2019 | Sold | $148,000+41%$91/sqft |
Source: HKMLS #HK10045424 Report a problem | ||
| 6/5/2015 | Sold | $105,000$65/sqft |
Source:  Metro Search Inc. LLC DBA Apex MLS #1415192 Report a problem Metro Search Inc. LLC DBA Apex MLS #1415192 Report a problem | ||
Public tax history
| Year | Property taxes | Tax assessment |
|---|---|---|
| 2024 | $1,702 -1.9% | $148,000 |
| 2023 | $1,735 -0.1% | $148,000 |
| 2022 | $1,736 -0.1% | $148,000 |
| 2021 | $1,738 -0.3% | $148,000 |
| 2020 | $1,742 | $148,000 +41% |
| 2019 | $1,742 +126.4% | $105,000 |
| 2018 | $769 -2.6% | $105,000 |
| 2017 | $790 +5.9% | $105,000 |
| 2016 | $746 +85.2% | $105,000 +42.7% |
| 2015 | $403 -1.4% | $73,600 |
| 2014 | $408 | $73,600 |
Find assessor info on the county website
Monthly payment
Est. payment
Payment breakdown
Explore the cost of this home by adjusting the details. Changes won't be saved.Climate risks
Neighborhood: 40108
Nearby schools
GreatSchools rating
- 7/10Ekron Elementary SchoolGrades: K-6Distance: 1.4 mi
- 5/10Stuart Pepper Middle SchoolGrades: 7-8Distance: 2.5 mi
- NABrandenburg High SchoolGrades: 9-12Distance: 3.2 mi
- $162,200-- bd-- ba-- sqft80 Richards Ct, Brandenburg, KY 40108Off Market
- $11,000-- bd-- ba-- sqft80 Richards Ct, Brandenburg, KY 40108Off Market
- $170,100-- bd-- ba-- sqft353 Chris Ct, Brandenburg, KY 40108Off Market
- $225,000-- bd-- ba-- sqft236 Rons Run, Brandenburg, KY 40108Off Market
- $165,400-- bd-- ba-- sqft90 Rons Run, Brandenburg, KY 40108Off Market
- $161,900-- bd-- ba-- sqft65 Richards Ct, Brandenburg, KY 40108Off Market
- $75,000-- bd-- ba-- sqft81 Richards Ct, Brandenburg, KY 40108Sold
- $235,5004 bd2 ba2k sqft239 Rons Run, Brandenburg, KY 40108Off Market
A local agent can set up tours, give advice and negotiate with sellers.
Similar homes
- $209,0003 bd2 ba1.5k sqft225 Browning Dr, Vine Grove, KY 40108New Construction
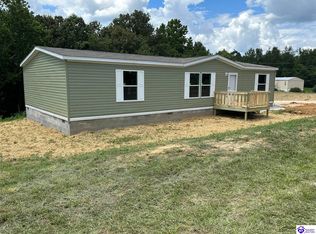 MLS ID #HK2602982, Jennifer Rhodes, CEDAR HILL PROPERTIES. HKMLS
 - $235,0003 bd2 ba1.4k sqft127 Otter Ridge Dr, Brandenburg, KY 40108For Sale
 MLS ID #HK2602567, Karen Denner, SCHULER BAUER REAL ESTATE SERVICES ERA POWERED - BRANDENBURG. HKMLS
 - $179,0003 bd2 ba1.3k sqft130 Bruner Rd, Brandenburg, KY 40108For Sale
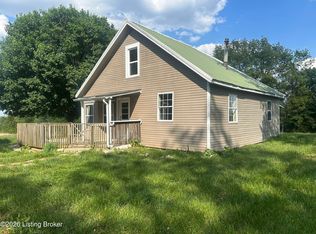
 MLS ID #1715694, Stephanie Wade, RE/MAX Executive Group, Inc.. Metro Search Inc. LLC DBA Apex MLS
 - $299,9003 bd2 ba1.4k sqft18 Glenn Eagle Rd, Brandenburg, KY 40108For Sale
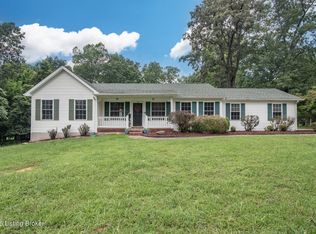 MLS ID #1723549, Tammy Cole, Genesis Realty LLC. Metro Search Inc. LLC DBA Apex MLS
 - $259,9003 bd1 ba1.4k sqft215 Meade Springs Rd, Brandenburg, KY 40108For SaleMLS ID #1716202, Jennifer Rhodes, Cedar Hill Properties. Metro Search Inc. LLC DBA Apex MLS
- $275,0003 bd2 ba1.5k sqft6095 Old State Rd, Guston, KY 40142For SaleMLS ID #1723594, Becky Snyder, United Real Estate Louisville. Metro Search Inc. LLC DBA Apex MLS
- $255,0004 bd2 ba1.3k sqft173 Lakeview Dr, Brandenburg, KY 40108For SaleMLS ID #1722553, Carrie Shallcross, Semonin Realtors. Metro Search Inc. LLC DBA Apex MLS
- $214,9005 bd3 ba1.7k sqft410 Ghen Rd, Brandenburg, KY 40108For SaleMLS ID #1721932, Jennifer Rhodes, Cedar Hill Properties. Metro Search Inc. LLC DBA Apex MLS
- $249,9004 bd2 ba1.7k sqft1485 Diana Ct, Brandenburg, KY 40108For SaleMLS ID #1716085, Lisa Hawk, RE/MAX Integrity. Metro Search Inc. LLC DBA Apex MLS
- $229,9003 bd2 ba1.3k sqft3538 Doe Valley Pkwy E, Brandenburg, KY 40108For SaleMLS ID #1720924, Meredeth Holliger, simpler.realestate. Metro Search Inc. LLC DBA Apex MLS
- $200,0003 bd2 ba1.4k sqft6095 Union Chapel Road SE, Corydon, IN 47112For SaleMLS ID #2026010189, Jesse Allen, SEGREST FLAHERTY REAL ESTATE G. SIRA
- $279,0003 bd2 ba1.8k sqft1536 Christian Church Rd, Brandenburg, KY 40108For SaleMLS ID #HK2600109, Jacob Henning, BARR REALTY & AUCTION COMPANY INC- BRANDENBURG. HKMLS
- $184,9003 bd2 ba1k sqft5805 Old State Rd, Guston, KY 40142For SaleMLS ID #1722991, Josh M Story, Schuler Bauer Real Estate Services ERA Powered. Metro Search Inc. LLC DBA Apex MLS
- $339,9003 bd3 ba2k sqft17 Bittersweet Pl, Brandenburg, KY 40108For SaleMLS ID #1722661, Brian Chism, NextHome Chism Realty. Metro Search Inc. LLC DBA Apex MLS
- $119,9003 bd2 ba924 sqft85 Bruner Rd, Brandenburg, KY 40108For SaleMLS ID #HK25005132, Danielle N Alford, United Real Estate Louisville - Elizabethtown. HKMLS
- $299,9003 bd2 ba1.5k sqft10 Betty Boyd Ln, Brandenburg, KY 40108New ConstructionMetro Search Inc. LLC DBA Apex MLS
- $169,9004 bd2 ba1.2k sqft50 Johnnie Pack Rd, Brandenburg, KY 40108For SaleMLS ID #1722784, Janet Perkins, RE/MAX Executive Group, Inc.. Metro Search Inc. LLC DBA Apex MLS
- $234,9003 bd2 ba1.3k sqft725 Christian Church Rd, Brandenburg, KY 40108For SaleMLS ID #1717071, Erin Goodwin, Cedar Hill Properties. Metro Search Inc. LLC DBA Apex MLS
- $215,0004 bd2 ba1.5k sqft1401 Guston Bewleyville Rd, Guston, KY 40142For SaleMLS ID #HK2602718, Sarah B Heck, KELLER WILLIAMS HEARTLAND. HKMLS
- $249,9992 bd2 ba1.2k sqft3440 Doe Valley Pkwy W, Brandenburg, KY 40108For SaleMLS ID #1723189, Martin L Shuck, MLSCO Realty. Metro Search Inc. LLC DBA Apex MLS
