Skip main navigation
For sale
  • $399,999

    187 Tuckie Road, Windham, CT 06256

    3beds
    2,158sqft
    : 
    Loading
    Get pre-qualified
    Single Family Residence
    Built in 1967
    1 Acres Lot
    $395,900 Zestimate®
    $185/sqft
    $-- HOA

    What's special

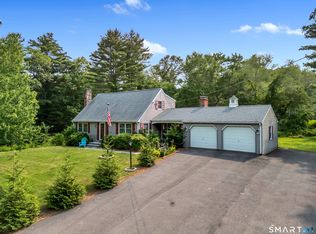
    Welcome to your own retreat! Perfectly positioned on a gorgeous, level 1 acre lot surrounded by mature trees, this beautifully maintained Cape offers the peaceful lifestyle you've been dreaming of. From the moment you arrive, you'll picture slow mornings spent on the charming front porch w/a cup of coffee and your favorite book, soaking in the quiet beauty that surrounds you. Out back, you'll fall in love w/the expansive backyard. An incredible space for entertaining, backyard bbq's, gatherings, gardening or simply enjoying the serenity of your own private oasis. Inside, you'll find over 2,100 square feet of warm, inviting living space featuring 3 spacious bedrooms + 2 full bathrooms designed for comfortable everyday living. The open concept layout seamlessly connects the kitchen, complete with stainless steel appliances, a center island and ample seating, to the dining area and cozy family room with a beautiful brick fireplace, creating the perfect space for gathering with family and friends. The flexible floor plan includes a convenient 1st floor bedroom w/sliders that lead to your back deck + gleaming hardwood floors flow throughout much of the home. A 2nd fireplace creates an add'l cozy living space, perfect for relaxing after a long day. The partially finished LL is where the possibilities truly come to life. Whether you've been dreaming of a home office, media room, fitness studio or playroom, this versatile space is is a blank canvas ready to fit your lifestyle. Step outside onto the expansive deck overlooking the breathtaking backyard and imagine summer evenings under the stars, weekend cookouts, and peaceful mornings surrounded by nature. This isn't just a house, it's a place to slow down, recharge, and truly feel at home. Conveniently located with easy access to highways. Home is being sold with all furnishings, unless specifically noted to be excluded.
    1 day
    |
    388
    |
    57
    |

    Zillow last checked:

    Listing updated:

    Listed by:

    Meghan Wininger (203)887-1463,

    Real Broker CT, LLC 855-450-0442

    Source: Smart MLS,MLS#: 24192900MLS Logo

      Facts & features

      Interior

      Bedrooms & bathrooms
      • Bedrooms: 3
      • Bathrooms: 2
      • Full bathrooms: 2
      Primary bedroom
      • Features: Sliders, Hardwood Floor
      • Level: Main
      • Area: 180.56 Square Feet
      • Dimensions: 12.2 x 14.8
      Bedroom
      • Features: Ceiling Fan(s), Hardwood Floor
      • Level: Upper
      • Area: 229.52 Square Feet
      • Dimensions: 15.1 x 15.2
      Bedroom
      • Features: Hardwood Floor
      • Level: Upper
      • Area: 173.65 Square Feet
      • Dimensions: 15.1 x 11.5
      Bathroom
      • Features: Quartz Counters, Tub w/Shower, Tile Floor
      • Level: Main
      • Area: 54.75 Square Feet
      • Dimensions: 7.11 x 7.7
      Bathroom
      • Features: Tub w/Shower, Tile Floor
      • Level: Upper
      • Area: 60.83 Square Feet
      • Dimensions: 7.9 x 7.7
      Dining room
      • Features: Hardwood Floor
      • Level: Main
      • Area: 146.9 Square Feet
      • Dimensions: 13 x 11.3
      Family room
      • Features: Ceiling Fan(s), Fireplace, Hardwood Floor
      • Level: Main
      • Area: 163.48 Square Feet
      • Dimensions: 12.2 x 13.4
      Kitchen
      • Features: Breakfast Bar, Double-Sink, Kitchen Island
      • Level: Main
      • Area: 195.2 Square Feet
      • Dimensions: 12.2 x 16
      Living room
      • Features: Fireplace, Hardwood Floor
      • Level: Main
      • Area: 229.12 Square Feet
      • Dimensions: 12.8 x 17.9
      Heating
      • Baseboard, Electric, Oil
      Cooling
      • Ductless
      Appliances
      • Included: Oven/Range, Microwave, Refrigerator, Dishwasher, Washer, Dryer, Water Heater
      • Laundry: Lower Level
      Features
      • Basement: Full,Partially Finished
      • Attic: Storage
      • Number of fireplaces: 2
      Interior area
      • Total structure area: 2,158
      • Total interior livable area: 2,158 sqft
      • Finished area above ground: 1,758
      • Finished area below ground: 400

      Property

      Parking
      • Total spaces: 2
      • Parking features: Attached
      • Attached garage spaces: 2
      Features
      • Patio & porch: Porch
      Lot
      • Size: 1 Acres
      • Features: Level
      Details
      • Additional structures: Shed(s)
      • Parcel number: 2292335
      • Zoning: R3- 1

      Construction

      Type & style
      • Home type: SingleFamily
      • Architectural style: Cape Cod
      • Property subtype: Single Family Residence
      Materials
      • Vinyl Siding
      • Foundation: Concrete Perimeter
      • Roof: Asphalt
      Condition
      • New construction: No
      • Year built: 1967

      Utilities & green energy

      • Sewer: Septic Tank
      • Water: Well

      Community & HOA

      HOA
      • Has HOA: No
      Location
      • Region: North Windham

      Financial & listing details

      • Price per square foot: $185/sqft
      • Tax assessed value: $219,890
      • Annual tax amount: $6,564
      • Date on market: 7/21/2026
      • Exclusions: sofa couch/bed in primary bedroom

        Estimated market value

        $395,900

        $376,000 - $416,000

        $2,766/mo

        Price history

        DateEventPrice
        7/23/2026Listed for sale$399,999+6.7%$185/sqft
        Source: Smart MLS #24192900 Report a problem
        9/16/2025Sold$375,000+7.1%$174/sqft
        Source: Smart MLS #24111089 Report a problem
        8/25/2025Pending sale$350,000$162/sqft
        Source: Smart MLS #24111089 Report a problem
        7/21/2025Listed for sale$350,000-2.8%$162/sqft
        Source: Smart MLS #24111089 Report a problem
        6/21/2023Listing removed--
        Source: Smart MLS #170576990 Report a problem
        6/14/2023Listed for sale$359,900+24.1%$167/sqft
        Source: Smart MLS #170576990 Report a problem
        11/19/2021Sold$290,000+7.4%$134/sqft
        Source: Smart MLS #170447034 Report a problem
        10/25/2021Listed for sale$269,900+1072.7%$125/sqft
        Source: Smart MLS #170447034 Report a problem
        8/20/2014Sold$23,015-86.5%$11/sqft
        Source: Public Record Report a problem
        6/10/2010Sold$169,900$79/sqft
        Source: Public Record Report a problem
        4/6/2010Sold$169,900-19.9%$79/sqft
        Source: Smart MLS #E237166 Report a problem
        7/29/2003Sold$212,000$98/sqft
        Source: Public Record Report a problem

        Public tax history

        YearProperty taxesTax assessment
        2025$6,564 -0.1%$219,890
        2024$6,573 +32.1%$219,890 +71.5%
        2023$4,977 +2.7%$128,230
        2022$4,848 -4.1%$128,230
        2021$5,054 +1.3%$128,230
        2020$4,988 +1.3%$128,230
        2019$4,924 +2.3%$128,230 +2.7%
        2017$4,811 +3.5%$124,870
        2015$4,649 +14.9%$124,870
        2014$4,047 -10.9%$124,870 -20.1%
        2013$4,541 -3.9%$156,280
        2012$4,724 +6.2%$156,280
        2011$4,449 +0.4%$156,280
        2010$4,432 +6.3%$156,280
        2009$4,168 +6.9%$156,280
        2008$3,898 -5.8%$156,280
        2007$4,140 +3.6%$156,280
        2006$3,998 +17.7%$156,280 +35.6%
        2005$3,398 +0.3%$115,230
        2004$3,387 +36%$115,230 +31%
        2001$2,491 $87,976
        Find assessor info on the county website

        Monthly payment

        Est. payment

        Payment breakdown

        Explore the cost of this home by adjusting the details. Changes won't be saved.
        All calculations are estimates and provided by Zillow, Inc. for informational purposes only. Actual amounts may vary.
        HOA fees may include property taxes on listings classified as Co-Ops. Contact the listing agent and/or owner for fee details.
        Mortgage interest rates are dependent on a number of factors, including credit score, down payment, and repayment length. Interest rate data provided by Zillow Group Marketplace, Inc. as of 1/1/1970 from various mortgage lenders with which we have lead or other similar arrangements; the Estimated Payment is an average of those rates.
        See how much you could borrow to make a competitive offer.

        Climate risks

        Neighborhood: 06256

        Getting around

        6 / 100
        Car-Dependent
        11 / 100
        Somewhat Bikeable

        Nearby schools

        GreatSchools rating

        A local agent can set up tours, give advice and negotiate with sellers.

        Browse local experts

        Similar homes