A one-of-a-kind Sparks home built for comfort and entertaining, with too many extras to list! This turnkey four-bedroom, two-and-a-half-bath home combines beautifully remodeled gathering spaces with an entertainer's backyard and room for your recreational toys. No HOA!
The remodeled kitchen features granite countertops and connects to the inviting family room, which opens directly onto a beautiful, covered deck. Enjoy outdoor dining, evenings around the firepit and friendly games at the horseshoe pits, all framed by large, mature trees. This backyard was made for making memories!
Bring all your seasonal decorations! Generous storage keeps your collections organized, while the two-car garage and tandem RV parking provide space for two recreational vehicles, plus additional toys. Be sure to explore the east side of the backyard for even more storage.
Conveniently located approximately 0.2 miles from Diedrichsen Elementary and 0.1 miles from Mendive Middle School, with Reed High School nearby. Shopping, dining and the Outlets at Legends are just minutes away. Convenient access to I-80 at Vista Boulevard connects you east toward USA Parkway.
Active
Price cut: $25K (11/18)
$655,000
1870 Del Rosa Way, Sparks, NV 89434
4beds
2,130sqft
Single Family Residence
Built in 1980
6,969 Square Feet Lot
$667,200 Zestimate®
$308/sqft
$-- HOA
What's special
Two-car garageLarge mature treesBeautiful covered deckOutdoor diningEvenings around the firepitInviting family roomBeautifully remodeled gathering spaces
- 5 days
- 464
- 21
Likely to sell faster than
Zillow last checked:
Listing updated:
Listed by:
Lisa Cooper S.189125 775-530-5023,
Ferrari-Lund R.E. Sparks
Source: NNRMLS,MLS#: 260014171
Facts & features
Interior
Bedrooms & bathrooms
- Bedrooms: 4
- Bathrooms: 3
- Full bathrooms: 2
- 1/2 bathrooms: 1
Heating
- Forced Air, Natural Gas
Cooling
- Central Air
Appliances
- Included: Dishwasher, Disposal, Gas Cooktop, Gas Range, Microwave, Self Cleaning Oven
- Laundry: Cabinets, Laundry Room, Shelves, Washer Hookup
Features
- Ceiling Fan(s), Entrance Foyer, Smart Thermostat, Walk-In Closet(s)
- Flooring: Carpet, Luxury Vinyl, Tile
- Windows: Blinds, Double Pane Windows, Vinyl Frames
- Has fireplace: No
- Common walls with other units/homes: No Common Walls
Interior area
- Total structure area: 2,130
- Total interior livable area: 2,130 sqft
Property
Parking
- Total spaces: 4
- Parking features: Attached, Garage, Garage Door Opener, Parking Pad, RV Access/Parking, Tandem
- Attached garage spaces: 2
Features
- Levels: Two
- Stories: 2
- Patio & porch: Covered, Deck
- Exterior features: Fire Pit
- Spa features: None
- Fencing: Back Yard,Full
- Has view: Yes
- View description: Mountain(s)
Lot
- Size: 6,969 Square Feet
- Features: Landscaped, Level, Sprinklers In Front, Sprinklers In Rear
Details
- Additional structures: Shed(s), Storage
- Parcel number: 03023311
- Zoning: SF-6
Construction
Type & style
- Home type: SingleFamily
- Property subtype: Single Family Residence
Materials
- Brick, Stone Veneer
- Foundation: Crawl Space
- Roof: Composition
Condition
- New construction: No
- Year built: 1980
Details
- Builder name: Tim Lewis Communities (Nevada), Inc.
Utilities & green energy
- Sewer: Public Sewer
- Water: Public
- Utilities for property: Cable Connected, Electricity Connected, Natural Gas Available, Natural Gas Connected, Phone Connected, Sewer Connected, Water Connected, Water Meter Installed
Community & HOA
Community
- Security: Smoke Detector(s)
- Subdivision: Lewis Homes Sparks 9
HOA
- Has HOA: No
Location
- Region: Sparks
Financial & listing details
- Price per square foot: $308/sqft
- Tax assessed value: $209,534
- Annual tax amount: $2,068
- Date on market: 11/12/2026
- Cumulative days on market: 7 days
- Listing terms: 1031 Exchange,Cash,Conventional,FHA,VA Loan
Estimated market value
$667,200
$634,000 - $701,000
$2,892/mo
Price history
| Date | Event | Price |
|---|---|---|
| 11/18/2026 | Price change | $655,000-3.7%$308/sqft |
Source:  NNRMLS #260014171 Report a problem | ||
| 11/13/2026 | Listed for sale | $680,000+195.7%$319/sqft |
Source: NNRMLS #260014171 Report a problem | ||
| 2/21/2014 | Sold | $230,000-3.8%$108/sqft |
Source: Public Record Report a problem | ||
| 1/23/2014 | Listed for sale | $239,000$112/sqft |
Source: Realty Boulevard #140000739 Report a problem | ||
Public tax history
| Year | Property taxes | Tax assessment |
|---|---|---|
| 2026 | $2,010 +3% | $73,337 -1.1% |
| 2025 | $1,952 +3% | $74,124 +2.3% |
| 2024 | $1,895 +3% | $72,447 -0.8% |
| 2023 | $1,840 +3% | $73,037 +24% |
| 2022 | $1,787 +3.1% | $58,903 +8.4% |
| 2021 | $1,734 +3% | $54,338 +1.9% |
| 2020 | $1,683 -2.9% | $53,350 |
| 2019 | $1,734 +3% | $53,350 +13.8% |
| 2018 | $1,683 +8.7% | $46,900 +0% |
| 2017 | $1,548 | $46,885 +1.4% |
| 2016 | $1,548 | $46,231 +3.3% |
| 2015 | $1,548 +2.8% | $44,763 +5.6% |
| 2014 | $1,506 | $42,395 +5.8% |
| 2013 | $1,506 | $40,069 |
| 2012 | -- | $40,069 +0.1% |
| 2011 | -- | $40,019 -6% |
| 2010 | -- | $42,586 -18.5% |
| 2009 | -- | $52,248 -5.8% |
| 2008 | -- | $55,450 -8.4% |
| 2007 | -- | $60,506 +11.2% |
| 2006 | -- | $54,400 +16.2% |
| 2005 | -- | $46,825 +7.3% |
| 2004 | -- | $43,641 -0.5% |
| 2003 | -- | $43,847 +0.7% |
| 2002 | -- | $43,556 |
| 2001 | -- | $43,556 |
Find assessor info on the county website
Monthly payment
Est. payment
Payment breakdown
Explore the cost of this home by adjusting the details. Changes won't be saved.Climate risks
Neighborhood: 89434
Nearby schools
Schools provided by the listing agent
- Elementary: Diedrichsen
- Middle: Mendive
- High: Reed
Source: NNRMLS. This data may not be complete. We recommend contacting the local school district to confirm school assignments for this home.
Similar homes
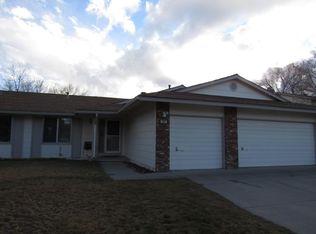
- $579,0004 bd3 ba2.1k sqft1042 E Greenbrae Dr, Sparks, NV 89434Active

 MLS ID #260014254, Robin Choi, Dickson Realty - Sparks. NNRMLS
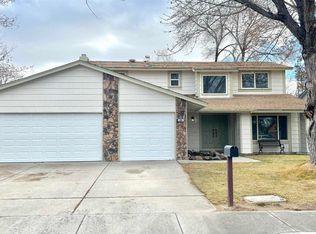
- $524,0004 bd2 ba1.5k sqft2863 Sunny Slope Dr, Sparks, NV 89434Active
 MLS ID #260014327, Kim Encallado, Solid Source Realty. NNRMLS
- $--3 bd3 ba1.5k sqft1256 O'Callaghan Dr, Sparks, NV 89434Auction
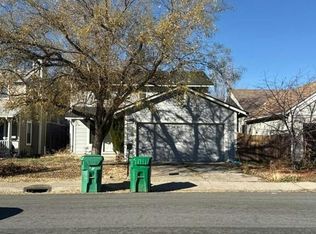 Auction.com 2
- $--4 bd2 ba1.3k sqft806 La Sierra Ct, Sparks, NV 89434Auction
 Auction.com 2
- $610,0002 bd2 ba1.9k sqft2090 Avella Dr, Sparks, NV 89434ActiveMLS ID #260014092, Angela Heredia-Bonnet, Done Deal Real Estate. NNRMLS
- $620,0003 bd3 ba2k sqft1655 Canyon Terrace Dr, Sparks, NV 89436ActiveMLS ID #260014310, Stephanie Hollinger, Haute Properties NV. NNRMLS
- $595,0004 bd3 ba2.2k sqft1055 Amico Dr, Sparks, NV 89434ActiveMLS ID #260008510, Christy Klingler, Dickson Realty - Sparks. NNRMLS
- $499,9004 bd2 ba1.8k sqft2411 Monte Verde Way, Sparks, NV 89434ActiveMLS ID #260012567, Gregg Moore, Chase International-Damonte. NNRMLS
- $535,0003 bd2 ba1.6k sqft2672 Monte Verde Way, Sparks, NV 89434ActiveMLS ID #260013880, Mauricio Pierrott, RE/MAX Professionals-Dayton. NNRMLS
- $570,0004 bd3 ba2.2k sqft1066 Locomotive Ct, Sparks, NV 89434ActiveMLS ID #260008572, Bill Weishuhn, RE/MAX Prime Properties. NNRMLS
- $589,9004 bd3 ba2k sqft2597 Michelangelo Dr, Sparks, NV 89434ActiveMLS ID #260011760, Felisa Cusimano-Martin, Dickson Realty - Sparks. NNRMLS
- $549,0004 bd2 ba1.8k sqft1972 Wabash Cir, Sparks, NV 89434ActiveMLS ID #260012430, Danielle Snow, Dickson Realty - Sparks. NNRMLS
- $580,0002 bd2 ba1.8k sqft2119 Avella Dr, Sparks, NV 89434ActiveMLS ID #260013809, Caren Christen, Chase International-Damonte. NNRMLS
- $650,0004 bd3 ba2.6k sqft4351 Desert Highlands Dr, Sparks, NV 89436ActiveMLS ID #260011506, John Leonard, eXp Realty. NNRMLS
- $526,0003 bd2 ba1.8k sqft3075 Round Mountain Rd, Sparks, NV 89434ActiveMLS ID #260013463, Shandi Vanore, Coldwell Banker Select Mt Rose. NNRMLS
- $649,9004 bd3 ba2.5k sqft865 Francesca Way, Sparks, NV 89436ActiveMLS ID #260012735, Fionn Lee Whittemore, eXp Realty. NNRMLS
- $729,9004 bd4 ba2.6k sqft2703 Michelangelo Ct, Sparks, NV 89434ActiveMLS ID #260013416, Carla Lemon, Engel & Völkers Reno. NNRMLS
- $500,0003 bd3 ba1.9k sqft757 Marracco Dr, Sparks, NV 89434ActiveMLS ID #260014140, Mikkel Dybvig, Keller Williams Group One Inc.. NNRMLS
- $530,0003 bd2 ba1.6k sqft1168 O'Callaghan Ct, Sparks, NV 89434ActiveMLS ID #260013869, Jessica Asay, Keller Williams Group One Inc.. NNRMLS
- $515,0003 bd2 ba1.4k sqft1615 Ridgeland Dr, Sparks, NV 89434ActiveMLS ID #260013387, Maribel Garcia, Harcourts Vanguard. NNRMLS
