Welcome to 1870 Poplar Road, a rare gem tucked away in the in sought-after, water-privileged community of Severn Grove! This beautifully updated ranch-style residence sits on a lush, treed lot and offers an exceptional lifestyle surrounded by nature, recreation and timeless rustic charm. Nestled on a private, picturesque 0.3-acre wooded lot, the home opens to a seamless open-concept main floor anchored by warm maple flooring, expansive floor-to-ceiling windows, custom built-ins, and a cozy gas fireplace. The chef’s kitchen is a true standout, boasting custom cabinetry, premium marble countertops, a large center island, and stainless-steel appliances. The main level hosts a spacious primary bedroom and bath along with two additional bedrooms and a full bath. The finished lower level offers incredible versatility and is perfect for entertaining, complete with its family room, 4th bedroom & bath (perfect for guest), workshop and laundry room. As you step outside through the lower-level French doors, you’ll be greeted by your own private retreat with a paver patio and raised vegetable bed and will enjoy the sounds and peace of the birds chirping throughout the day. Outdoor living is a dream on this private 0.3-acre wooded lot, featuring a lap-size inground pool surrounded by a gorgeous natural landscape, a relaxing hot tub, an expansive deck, and a custom brick fireplace perfect for evening gatherings. Located just blocks from Saltworks Creek, residents enjoy exclusive community amenities including a clubhouse, boat ramp, kayak rack, and boat slips (waiting list). Unbeatable location just 2 minutes from local shopping and dining! Easy commuter access to D.C. and BWI, and only minutes from Historic Annapolis and the Naval Academy…This home is a must see!
Sold for $870,000
$870,000
1870 Poplar Rd, Annapolis, MD 21401
4beds
2,941sqft
Single Family Residence
Built in 1978
0.3 Acres Lot
$870,100 Zestimate®
$296/sqft
$4,405 Estimated rent
Home value
$870,100
$818,000 - $922,000
$4,405/mo
Zestimate® history
Owner options
List your home for rent
$4,405/mo
Rent Zestimate®
Find your next renter with Zillow Rental Manager. Plus, with online applications, you can quickly screen prospective tenants – for free.
$4,405/mo
Rent Zestimate®
Refinance and save
$5,330/mo
Est. payment
Refinancing to a lower rate could help reduce your monthly payments and save thousands over the life of the loan.
$5,330/mo
Est. payment
Explore your selling options
Work with a Zillow partner agent
Leverage their expertise and Zillow's premium Showcase listings to get your home seen by more buyers.
Get startedList with your own agent
Get your home in front of millions of buyers by listing it on Zillow.
Learn how to do itSell it yourself
Take full control of how buyers see your home on Zillow by listing For Sale by Owner (FSBO).
List your homeWhat's special
Zillow last checked:
Listing updated:
Listed by:
Kendal Cohen 443-336-1757,
Douglas Realty LLC
Bought with:
Kara Chaffin Donofrio
Long & Foster Real Estate, Inc.
Source: Bright MLS,MLS#: MDAA2146828
Facts & features
Interior
Bedrooms & bathrooms
- Bedrooms: 4
- Bathrooms: 3
- Full bathrooms: 3
- Main level bathrooms: 2
- Main level bedrooms: 3
Rooms
- Room types: Living Room, Dining Room, Primary Bedroom, Bedroom 2, Bedroom 3, Bedroom 4, Kitchen, Family Room, Laundry, Workshop, Bathroom 2, Primary Bathroom, Full Bath
Primary bedroom
- Features: Flooring - HardWood, Ceiling Fan(s)
- Level: Main
Bedroom 2
- Features: Flooring - HardWood
- Level: Main
- Area: 198 Square Feet
- Dimensions: 11 X 18
Bedroom 3
- Features: Flooring - Solid Hardwood
- Level: Main
- Area: 110 Square Feet
- Dimensions: 10 X 11
Bedroom 4
- Features: Flooring - Ceramic Tile
- Level: Lower
- Area: 169 Square Feet
- Dimensions: 13 X 13
Primary bathroom
- Features: Flooring - Ceramic Tile
- Level: Main
Bathroom 2
- Features: Flooring - Concrete, Flooring - Ceramic Tile
- Level: Main
Dining room
- Features: Flooring - HardWood, Lighting - Pendants, Living/Dining Room Combo
- Level: Main
- Area: 196 Square Feet
- Dimensions: 14 X 14
Family room
- Features: Flooring - Ceramic Tile
- Level: Lower
Other
- Level: Lower
Kitchen
- Features: Flooring - HardWood, Kitchen Island, Eat-in Kitchen, Kitchen - Electric Cooking, Lighting - Ceiling
- Level: Main
- Area: 224 Square Feet
- Dimensions: 14 X 16
Laundry
- Level: Lower
Living room
- Features: Fireplace - Gas, Flooring - Carpet
- Level: Main
- Area: 364 Square Feet
- Dimensions: 13 X 28
Workshop
- Level: Lower
Heating
- Forced Air, Programmable Thermostat, Propane, Electric, Oil
Cooling
- Ceiling Fan(s), Central Air, Electric
Appliances
- Included: Cooktop, Dishwasher, Dryer, Exhaust Fan, Ice Maker, Microwave, Double Oven, Oven, Refrigerator, Washer, Stainless Steel Appliance(s), Water Heater, Water Conditioner - Owned, Electric Water Heater
- Laundry: In Basement, Laundry Room
Features
- Built-in Features, Combination Kitchen/Dining, Entry Level Bedroom, Kitchen - Gourmet, Kitchen Island, Primary Bath(s), Recessed Lighting, Beamed Ceilings, Dry Wall
- Flooring: Carpet, Hardwood, Ceramic Tile, Wood
- Doors: Sliding Glass, Atrium
- Windows: Casement, Screens
- Basement: Partially Finished,Connecting Stairway,Interior Entry,Side Entrance,Space For Rooms,Workshop
- Number of fireplaces: 1
- Fireplace features: Gas/Propane, Mantel(s)
Interior area
- Total structure area: 3,287
- Total interior livable area: 2,941 sqft
- Finished area above ground: 1,901
- Finished area below ground: 1,040
Property
Parking
- Parking features: Gravel, Driveway, Off Street
- Has uncovered spaces: Yes
Accessibility
- Accessibility features: Other
Features
- Levels: Two
- Stories: 2
- Patio & porch: Deck, Patio
- Exterior features: Lighting
- Has private pool: Yes
- Pool features: In Ground, Private
- Has spa: Yes
- Spa features: Heated, Hot Tub
- Has view: Yes
- View description: Trees/Woods, Garden
- Waterfront features: Creek/Stream, Canoe/Kayak, Private Access
- Body of water: Saltworks Creek
Lot
- Size: 0.3 Acres
- Features: Backs to Trees, No Thru Street
Details
- Additional structures: Above Grade, Below Grade
- Parcel number: 020274690006000
- Zoning: R1
- Special conditions: Standard
Construction
Type & style
- Home type: SingleFamily
- Architectural style: Ranch/Rambler
- Property subtype: Single Family Residence
Materials
- Brick
- Foundation: Brick/Mortar
- Roof: Shingle
Condition
- Very Good
- New construction: No
- Year built: 1978
- Major remodel year: 2017
Utilities & green energy
- Sewer: Septic Exists
- Water: Well
Community & HOA
Community
- Security: Smoke Detector(s)
- Subdivision: Severn Grove
HOA
- Has HOA: No
- Amenities included: Clubhouse, Boat Dock/Slip, Boat Ramp, Water/Lake Privileges
Location
- Region: Annapolis
Financial & listing details
- Price per square foot: $296/sqft
- Tax assessed value: $663,933
- Annual tax amount: $7,600
- Date on market: 6/15/2026
- Listing agreement: Exclusive Right To Sell
- Inclusions: Parking Included In Listprice, parking Included In Saleprice
- Ownership: Fee Simple
- Road surface type: Paved
Price history
| Date | Event | Price |
|---|---|---|
| 7/17/2026 | Sold | $870,000+2.4%$296/sqft |
Source:  Bright MLS #MDAA2146828 Report a problem Bright MLS #MDAA2146828 Report a problem | ||
| 7/7/2026 | Pending sale | $850,000+9344.4%$289/sqft |
Source: Bright MLS #MDAA2146828 Report a problem | ||
| 9/1/2023 | Sold | $9,000$3/sqft |
Source: Public Record Report a problem | ||
| 7/30/2013 | Sold | $9,000+157.1%$3/sqft |
Source: Public Record Report a problem | ||
| 5/4/2009 | Sold | $3,500$1/sqft |
Source: Public Record Report a problem | ||
Public tax history
| Year | Property taxes | Tax assessment |
|---|---|---|
| 2025 | $511 +405.4% | $10,500 +13.7% |
| 2024 | $101 +16.2% | $9,233 +15.9% |
| 2023 | $87 +24.3% | $7,967 +18.9% |
| 2022 | $70 +8.1% | $6,700 +8.1% |
| 2021 | $65 +8.7% | $6,200 +8.8% |
| 2020 | $60 +9.5% | $5,700 +9.6% |
| 2019 | $54 +3.2% | $5,200 |
| 2018 | $53 -0.5% | $5,200 |
| 2017 | $53 | $5,200 |
| 2016 | -- | $5,200 |
| 2015 | -- | $5,200 |
| 2014 | -- | $5,200 |
| 2013 | -- | $5,200 |
| 2012 | -- | $5,200 |
| 2011 | -- | $5,200 -53.8% |
| 2010 | -- | $11,250 +32.4% |
| 2009 | -- | $8,500 +47.8% |
| 2008 | -- | $5,750 +91.7% |
| 2007 | -- | $3,000 +3.4% |
| 2006 | -- | $2,900 +3.6% |
| 2005 | -- | $2,800 +3.7% |
| 2004 | -- | $2,700 |
| 2003 | -- | $2,700 |
| 2002 | -- | $2,700 |
| 2001 | -- | $2,700 |
Find assessor info on the county website
Neighborhood: 21401
Nearby homes
- $870,0004 bd3 ba1.8k sqft1870 Poplar Rd, Annapolis, MD 21401Sold
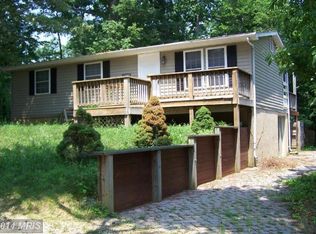
- $403,6003 bd1 ba960 sqft1880 Poplar Rd, Annapolis, MD 21401Off Market
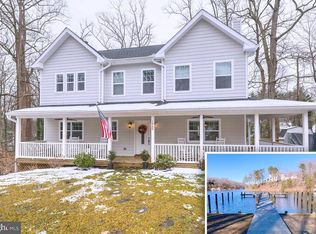
- $827,6003 bd3 ba2.9k sqft1860 Poplar Rd, Annapolis, MD 21401Off Market
- $835,7004 bd4 ba3.5k sqft1865 Poplar Rd, Annapolis, MD 21401Off Market
- $482,4003 bd2 ba1k sqft1875 Poplar Rd, Annapolis, MD 21401Off Market
- $--4 bd3 ba2.8k sqft1865 Poplar Rd #1, Annapolis, MD 21401Off Market
- $--1 bd1 ba900 sqft1865 Poplar Rd #2, Annapolis, MD 21401Off Market
- $451,700-- bd1 ba1k sqft102 Severn Dr, Annapolis, MD 21401Off Market
Nearby schools
GreatSchools rating
- 9/10Rolling Knolls Elementary SchoolGrades: PK-5Distance: 1.4 mi
- 5/10Wiley H. Bates Middle SchoolGrades: 6-8Distance: 2.6 mi
- 4/10Annapolis High SchoolGrades: 9-12Distance: 2.7 mi
Schools provided by the listing agent
- District: Anne Arundel County Public Schools
Source: Bright MLS. This data may not be complete. We recommend contacting the local school district to confirm school assignments for this home.
Get a cash offer in 3 minutes
Find out how much your home could sell for in as little as 3 minutes with a no-obligation cash offer.
Estimated market value
$870,100
Get a cash offer in 3 minutes
Find out how much your home could sell for in as little as 3 minutes with a no-obligation cash offer.
Estimated market value
$870,100
- Maryland
- Anne Arundel County
- Annapolis
- 21401
- 1870 Poplar Rd
