Skip main navigation
Sold for $985,000
  • $985,000

    1870 Saint George Rd, Danville, CA 94526

    2beds
    1,436sqft
    Townhouse
    Built in 1977
    3,484 Square Feet Lot
    $984,900 Zestimate®
    $686/sqft
    $3,640 Estimated rent

    Home value

    $984,900

    $896,000 - $1.08M

    $3,640/mo

    Zestimate® history
    Loading
    Loading...

    Owner options

    List your home for rent

    $3,640/mo

    Rent Zestimate®

    Find your next renter with Zillow Rental Manager. Plus, with online applications, you can quickly screen prospective tenants – for free.

    Learn more

    $3,640/mo

    Rent Zestimate®

    Refinance and save

    $7,160/mo

    Est. payment

    Refinancing to a lower rate could help reduce your monthly payments and save thousands over the life of the loan.

    See today's rates

    $7,160/mo

    Est. payment

    Explore your selling options

    Work with a Zillow partner agent

    Leverage their expertise and Zillow's premium Showcase listings to get your home seen by more buyers.

    Get started

    List with your own agent

    Get your home in front of millions of buyers by listing it on Zillow.

    Learn how to do it

    Sell it yourself

    Take full control of how buyers see your home on Zillow by listing For Sale by Owner (FSBO).

    List your home

    What's special

    Cozy gas fireplaceScenic fairwaysPrivate patioGenerously sized primary suiteVersatile bonus areaCharming atriumCalifornia shutters
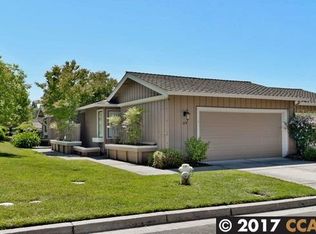
    Ideally situated within the exclusive Crow Canyon Country Club community, this beautifully maintained single-story, two-bedroom home with a versatile bonus area enjoys a highly desirable end-unit location and picturesque golf course views. Offering a wonderful combination of comfort, style, and functionality, this inviting residence features beautiful wood flooring, California shutters, a charming atrium, and a thoughtfully designed floor plan. The formal dining room provides an elegant setting for entertaining, while the updated kitchen features crisp white shaker cabinetry, granite countertops, and a convenient eat-in area. The spacious family room is highlighted by a cozy gas fireplace and sliding glass doors that open to the private patio, creating a seamless connection between indoor and outdoor living. Enjoy morning coffee, outdoor dining, or simply relaxing while taking in the peaceful surroundings and beautiful golf course views. The generously sized primary suite offers a comfortable retreat, complete with a dedicated office or sitting area, dual mirrored closets, and an ensuite bathroom featuring a spacious stall shower. The secondary bedroom includes convenient built-in shelving, while the guest bathroom features a shower-over-tub combination with attractive tile finishes. A separate laundry room with additional cabinetry provides everyday convenience, while the garage offers extra storage space. A newer paver driveway adds to the home's curb appeal. Residents of Crow Canyon Country Club enjoy a beautifully maintained, gated community surrounded by lush landscaping, scenic fairways, and an abundance of recreational opportunities. With its desirable single-story floor plan, premium end-unit location, and inviting indoor-outdoor living spaces, this wonderful home offers an exceptional opportunity to enjoy the Crow Canyon lifestyle.

    Zillow last checked:

    Listing updated:

    Listed by:

    Bryan Hurlbut DRE #01347508 925-383-5500,

    Dudum Real Estate Group

    Bought with:

    Lana Battagello, DRE #01139851

    Legacy Real Estate & Assoc

    Source: CCAR,MLS#: 41151459MLS Logo

    Facts & features

    Interior

    Bedrooms & bathrooms
    • Bedrooms: 2
    • Bathrooms: 2
    • Full bathrooms: 2
    Rooms
    • Room types: 1 Bedroom, 2 Bedrooms, 2 Baths
    Kitchen
    • Features: Stone Counters, Dishwasher, Eat-in Kitchen, Range/Oven Free Standing, Refrigerator
    Heating
    • Forced Air
    Cooling
    • Central Air
    Appliances
    • Included: Dishwasher, Free-Standing Range, Refrigerator
    • Laundry: Laundry Room, Cabinets
    Features
    • Formal Dining Room
    • Flooring: Tile, Wood
    • Number of fireplaces: 1
    • Fireplace features: Gas Starter, Living Room
    Interior area
    • Total structure area: 1,436
    • Total interior livable area: 1,436 sqft

    Property

    Parking
    • Total spaces: 2
    • Parking features: Attached
    • Attached garage spaces: 2
    Features
    • Levels: One
    • Stories: 1
    • Pool features: None, Community
    Lot
    • Size: 3,484 Square Feet
    • Features: Level
    Details
    • Parcel number: 2187100140
    • Special conditions: Standard

    Construction

    Type & style
    • Home type: Townhouse
    • Architectural style: Traditional
    • Property subtype: Townhouse
    Materials
    • Wood Siding
    • Roof: Composition
    Condition
    • Existing
    • New construction: No
    • Year built: 1977

    Utilities & green energy

    • Electric: No Solar
    • Sewer: Public Sewer
    • Water: Public

    Community & HOA

    Community
    • Subdivision: Crow Canyon C.C.
    HOA
    • Has HOA: Yes
    • Amenities included: Greenbelt, Pool, Gated, Golf Course
    • Services included: Common Area Maint, Management Fee, Security
    • HOA fee: $566 monthly
    • HOA name: CROW CANYON COUNTRY CLUB
    • HOA phone: 925-866-8900
    Location
    • Region: Danville

    Financial & listing details

    • Price per square foot: $686/sqft
    • Tax assessed value: $796,816
    • Date on market: 10/16/2026

    Price history

    DateEventPrice
    10/28/2026Sold$985,000$686/sqft
    Source: CCAR #41151459 Report a problem
    10/22/2026Pending sale$985,000$686/sqft
    Source: CCAR #41151459 Report a problem
    10/16/2026Listed for sale$985,000+51.5%$686/sqft
    Source: CCAR #41151459 Report a problem
    10/15/2014Sold$650,000$453/sqft
    Source: Bay East AOR #40670382 Report a problem
    8/16/2014Listed for sale$650,000+66.7%$453/sqft
    Source: Crow Canyon Realty #40670382 Report a problem
    3/14/2002Sold$390,000$272/sqft
    Source: Bay East AOR #11130339 Report a problem

    Public tax history

    YearProperty taxesTax assessment
    2026-- $796,816 +2%
    2025$9,539 +2.9%$781,193 +2%
    2024$9,266 +1.6%$765,876 +2%
    2023$9,118 +0.8%$750,860 +2%
    2022$9,050 +2.2%$736,138 +2%
    2021$8,853 +1.2%$721,705 +1%
    2020$8,751 +1.1%$714,306 +2%
    2019$8,657 +3.8%$700,301 +2%
    2018$8,336 +3.8%$686,571 +2%
    2017$8,032 +1.4%$673,110 +2%
    2016$7,925 +33.4%$659,912 +1.5%
    2015$5,940 $650,000 +38.3%
    2014$5,940 $469,984 +10.5%
    2013-- $425,500 +11%
    2012-- $383,500
    2011-- $383,500 -14.1%
    2010-- $446,336 -0.2%
    2009-- $447,398 +2%
    2008-- $438,626 +2%
    2007-- $430,026 +2%
    2006-- $421,595 +2%
    2005-- $413,329 +2%
    2004-- $405,226 +1.9%
    2003-- $397,800 +26.2%
    2002-- $315,101 +2%
    2001-- $308,923
    Find assessor info on the county website

    Neighborhood: 94526

    Nearby schools

    GreatSchools rating
    Get a cash offer in 3 minutes
    Find out how much your home could sell for in as little as 3 minutes with a no-obligation cash offer.
    Estimated market value

    $984,900

    Get a cash offer in 3 minutes
    Find out how much your home could sell for in as little as 3 minutes with a no-obligation cash offer.
    Estimated market value

    $984,900