Charming Single-Story Home in the Quiet Cyan Community. Move right into this freshly painted, single-story home nestled on a peaceful street. Tile flooring guides you through the entry, kitchen, hallways, great room, dining area, laundry room, and bathrooms, while plush new carpet cushions the bedrooms. The heart of the home features a spacious, open-concept great room and dining area that flows seamlessly into the kitchen. Chefs will love the granite countertops and stainless steel appliances, including a 5-burner gas cooktop, built-in double oven, and refrigerator. The thoughtful split-floor plan prioritizes privacy. Retreat to the main suite, complete with a garden tub, stall shower, dual sinks, and a generous walk-in closet. A second bedroom features its own en-suite bath, while two additional bedrooms sit on the opposite side of the home and share a full bathroom. A dedicated laundry room comes fully equipped with a washer and dryer and cabinetry.Out back, the private yard is an entertainer's dream. Host weekend gatherings on the paver patio—complete with a gas stub for your natural gas BBQ—or relax by the lawn and garden area.
Closed
$690,000
1870 Wind Walker Dr, Reno, NV 89521
4beds
2,030sqft
Single Family Residence
Built in 2016
5,662 Square Feet Lot
$695,400 Zestimate®
$340/sqft
$3,160 Estimated rent
Home value
$695,400
$640,000 - $758,000
$3,160/mo
Zestimate® history
Owner options
List your home for rent
$3,160/mo
Rent Zestimate®
Find your next renter with Zillow Rental Manager. Plus, with online applications, you can quickly screen prospective tenants – for free.
$3,160/mo
Rent Zestimate®
Refinance and save
$4,330/mo
Est. payment
Refinancing to a lower rate could help reduce your monthly payments and save thousands over the life of the loan.
$4,330/mo
Est. payment
Explore your selling options
Work with a Zillow partner agent
Leverage their expertise and Zillow's premium Showcase listings to get your home seen by more buyers.
Get startedList with your own agent
Get your home in front of millions of buyers by listing it on Zillow.
Learn how to do itSell it yourself
Take full control of how buyers see your home on Zillow by listing For Sale by Owner (FSBO).
List your homeWhat's special
Thoughtful split-floor planDual sinksPaver patioLawn and garden areaPrivate yardStainless steel appliancesBuilt-in double oven
Zillow last checked:
Listing updated:
Listed by:
Donna Clark BS.27697 775-691-8874,
Ferrari-Lund Real Estate Reno
Bought with:
Linda Robinson, S.204369
The Agency Reno
Source: NNRMLS,MLS#: 260009121
Facts & features
Interior
Bedrooms & bathrooms
- Bedrooms: 4
- Bathrooms: 3
- Full bathrooms: 3
Heating
- Forced Air, Natural Gas
Cooling
- Central Air
Appliances
- Included: Dishwasher, Disposal, Double Oven, Dryer, Gas Cooktop, Refrigerator, Washer
- Laundry: Cabinets, Laundry Room, Washer Hookup
Features
- Breakfast Bar, Entrance Foyer, High Ceilings, Kitchen Island, No Interior Steps, Pantry, Master Downstairs, Walk-In Closet(s)
- Flooring: Carpet, Ceramic Tile
- Windows: Double Pane Windows, Low Emissivity Windows, Vinyl Frames
- Has fireplace: No
- Common walls with other units/homes: No Common Walls
Interior area
- Total structure area: 2,030
- Total interior livable area: 2,030 sqft
Property
Parking
- Total spaces: 2
- Parking features: Attached, Garage, Garage Door Opener
- Attached garage spaces: 2
Features
- Levels: One
- Stories: 1
- Patio & porch: Uncovered, Patio
- Exterior features: Rain Gutters
- Spa features: None
- Fencing: Full
- Has view: Yes
- View description: Mountain(s)
Lot
- Size: 5,662 Square Feet
- Features: Landscaped, Level, Sprinklers In Front
Details
- Additional structures: None
- Parcel number: 16519409
- Zoning: Residential
Construction
Type & style
- Home type: SingleFamily
- Property subtype: Single Family Residence
Materials
- Stucco
- Foundation: Slab
- Roof: Tile
Condition
- New construction: No
- Year built: 2016
Details
- Builder name: D.R. Horton
Utilities & green energy
- Sewer: Public Sewer
- Water: Public
- Utilities for property: Cable Connected, Electricity Available, Natural Gas Connected, Phone Connected, Sewer Connected, Water Available, Cellular Coverage, Underground Utilities, Water Meter Installed
Community & HOA
Community
- Security: Smoke Detector(s)
- Subdivision: Bella Vista Ranch Village B-2
HOA
- Has HOA: Yes
- Amenities included: Landscaping
- HOA fee: $115 quarterly
- HOA name: Cyan Master Association
- Second HOA fee: $50 quarterly
- Second HOA name: Cyan Drainage District
Location
- Region: Reno
Financial & listing details
- Price per square foot: $340/sqft
- Tax assessed value: $451,484
- Annual tax amount: $5,349
- Date on market: 7/17/2026
- Cumulative days on market: 29 days
- Listing terms: Cash,Conventional,FHA,VA Loan
Price history
| Date | Event | Price |
|---|---|---|
| 8/14/2026 | Sold | $690,000+0.7%$340/sqft |
Source:  NNRMLS #260009121 Report a problem NNRMLS #260009121 Report a problem | ||
| 7/22/2026 | Contingent | $685,000$337/sqft |
Source: NNRMLS #260009121 Report a problem | ||
| 7/17/2026 | Listed for sale | $685,000+93%$337/sqft |
Source: NNRMLS #260009121 Report a problem | ||
| 8/12/2016 | Sold | $355,000$175/sqft |
Source: Public Record Report a problem | ||
Public tax history
| Year | Property taxes | Tax assessment |
|---|---|---|
| 2026 | $5,350 +8% | $158,019 -2% |
| 2025 | $4,955 +8% | $161,260 +4.2% |
| 2024 | $4,589 +4.4% | $154,727 +0.1% |
| 2023 | $4,393 +3% | $154,594 +23.6% |
| 2022 | $4,266 +4.6% | $125,044 +7.5% |
| 2021 | $4,077 +5% | $116,335 +4.6% |
| 2020 | $3,882 -4.8% | $111,218 |
| 2019 | $4,077 +5% | $111,218 +10% |
| 2018 | $3,882 +58.4% | $101,108 +2% |
| 2017 | $2,451 | $99,115 +48% |
| 2016 | $2,451 | $66,962 |
Find assessor info on the county website
Neighborhood: Damonte Ranch
Nearby homes
- $800,7004 bd3 ba2.9k sqft1860 Wind Walker Dr, Reno, NV 89521Off Market
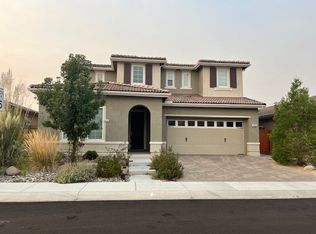
- $859,7005 bd4 ba3.2k sqft1880 Wind Walker Dr, Reno, NV 89521Off Market
- $656,2003 bd2 ba1.8k sqft1850 Wind Walker Dr, Reno, NV 89521Off Market
- $665,6003 bd2 ba1.8k sqft1875 Big Meadow Dr, Reno, NV 89521Off Market
- $674,4003 bd2 ba1.8k sqft1875 Big Meadow Drive, Reno, NV 89521Off Market
- $787,8004 bd4 ba2.9k sqft1890 Wind Walker Dr, Reno, NV 89521Off Market
- $857,8005 bd4 ba3k sqft1885 Big Meadow, Reno, NV 89521Off Market
- $882,2004 bd3 ba3.2k sqft1865 Big Meadow Dr, Reno, NV 89521Off Market
Nearby schools
GreatSchools rating
- 8/10Nick Poulakidas Elementary SchoolGrades: PK-5Distance: 0.6 mi
- 7/10Kendyl Depoali Middle SchoolGrades: 6-8Distance: 0.3 mi
- 7/10Damonte Ranch High SchoolGrades: 9-12Distance: 1.8 mi
Schools provided by the listing agent
- Elementary: Double Diamond
- Middle: Depoali
- High: Damonte
Source: NNRMLS. This data may not be complete. We recommend contacting the local school district to confirm school assignments for this home.
Get a cash offer in 3 minutes
Find out how much your home could sell for in as little as 3 minutes with a no-obligation cash offer.
Estimated market value
$695,400
Get a cash offer in 3 minutes
Find out how much your home could sell for in as little as 3 minutes with a no-obligation cash offer.
Estimated market value
$695,400
- Nevada
- Washoe County
- Reno
- 89521
- Damonte Ranch
- 1870 Wind Walker Dr
