25+ ACRES w/ BARN & seasonal MODEL CREEK on southside of property. PANORAMIC VIEWS! NO HOA! Horses welcome! 'Sunflower Ranch' is a beautiful, custom built home on premium property in the heart of gorgeous Peeples Valley, AZ. Large windows & a sensational Sunroom invite the 'outside in'. You'll enjoy incredible landscape from every vantage point. Open floor plan includes a spacious kitchen, dedicated dining area & a beautiful living room fireplace to keep you warm on chilly nights - or mornings! Yes, we actually have 4 (mild) seasons! There's no shortage of storage in the stunning Butler's Pantry w/ knotty alder cabs & oversized laundry rm. All appliances convey! Multiple decks for relaxing or entertaining. Breathing space & elbow room are guaranteed! ** Click 'MORE' for addt'l details ** 2 car attached garage and separate 2,565 sq ft ground level barn with an unfinished apartment and bathroom on the second floor. Abundant parking space on concrete. Room for your greenhouse, arena and more. Additional house pad and septic on property and land can be further subdivided. Blue skies, green trees and cool mountain breezes in a rural, small town charm setting. Just 50 minutes to Prescott and 1.5 hours to Phoenix, it's centrally located yet still away from it all. 4500' elevation provides an escape from the desert floor and is ideal for an optimal growing season. Wildlife abounds and outdoor activities are plentiful. ** Be sure to check out the interactive virtual tour in the photos tab! ** Agents live in area and are glad to answer your property and community questions.
For sale
$850,000
18700 S Aggie Hodge Road, Peeples Valley, AZ 86332
3beds
1,806sqft
Single Family Residence
Built in 1994
24.96 Acres Lot
$-- Zestimate®
$471/sqft
$-- HOA
What's special
- 3 days
- 164
- 25
Zillow last checked:
Listing updated:
Listed by:
Lindon Gareis 602-810-4523,
Down-Home Realty, LLC,
Sherry Gareis 623-910-3040,
Down-Home Realty, LLC
Source: ARMLS,MLS#: 7076715
Facts & features
Interior
Bedrooms & bathrooms
- Bedrooms: 3
- Bathrooms: 2
- Full bathrooms: 2
Heating
- Forced Air, Propane
Cooling
- Central Air, Ceiling Fan(s)
Appliances
- Included: Dryer, Washer, Refrigerator, Built-in Microwave, Dishwasher, Disposal, Gas Range
Features
- Pantry, High Speed Internet, Vaulted Ceiling(s), 3/4 Bath Master Bdrm
- Flooring: Carpet, Laminate, Tile
- Windows: Double Pane Windows
- Has basement: No
- Number of fireplaces: 1
- Fireplace features: Family Room
Interior area
- Total structure area: 1,806
- Total interior livable area: 1,806 sqft
Video & virtual tour
Property
Parking
- Total spaces: 12
- Parking features: Attached, RV Access/Parking, Garage Door Opener, RV Garage
- Attached garage spaces: 6
- Uncovered spaces: 6
Features
- Stories: 1
- Patio & porch: Covered Deck, Covered
- Exterior features: Storage
- Spa features: None
- Fencing: Back Yard,Wire
- Has view: Yes
- View description: Panoramic, Trees/Woods, Mountain(s)
Lot
- Size: 24.96 Acres
- Features: North/South Exposure, Corner Lot, Natural Desert Back, Natural Desert Front
Details
- Additional structures: Workshop, Barn(s)
- Parcel number: 20221250
- Special conditions: FIRPTA may apply
- Horses can be raised: Yes
- Horse amenities: Barn
Construction
Type & style
- Home type: SingleFamily
- Architectural style: Ranch
- Property subtype: Single Family Residence
Materials
- Vertical Siding, Log Siding, Wood Frame
- Roof: Composition
Condition
- Year built: 1994
Details
- Builder name: Custom Home
Utilities & green energy
- Electric: 220 Volts in Kitchen
- Sewer: Septic Tank
- Water: Pvt Water Company
- Utilities for property: Propane
Community & HOA
Community
- Subdivision: PEEPLES VALLEY UNIT 2 AMD
HOA
- Has HOA: No
- Services included: No Fees
Location
- Region: Peeples Valley
Financial & listing details
- Price per square foot: $471/sqft
- Tax assessed value: $644,817
- Annual tax amount: $3,577
- Date on market: 9/5/2026
- Cumulative days on market: 3 days
- Listing terms: Cash,Conventional,1031 Exchange,FHA,VA Loan
- Ownership: Fee Simple
- Electric utility on property: Yes
- Road surface type: Asphalt
Estimated market value
Not available
Estimated sales range
Not available
Not available
Price history
| Date | Event | Price |
|---|---|---|
| 9/6/2026 | Listed for sale | $850,000$471/sqft |
Source:  ARMLS #7076715 Report a problem ARMLS #7076715 Report a problem | ||
Public tax history
| Year | Property taxes | Tax assessment |
|---|---|---|
| 2026 | $3,577 +3.8% | $32,050 +5% |
| 2025 | $3,445 +7.7% | $30,524 +5% |
| 2024 | $3,200 +11.9% | $29,070 -61.1% |
| 2023 | $2,859 +7.2% | $74,785 +20.3% |
| 2022 | $2,666 -1.4% | $62,189 +13.7% |
| 2021 | $2,703 +4.7% | $54,692 +6.5% |
| 2020 | $2,582 +6.5% | $51,344 |
| 2019 | $2,425 | -- |
| 2018 | -- | -- |
| 2017 | -- | -- |
| 2016 | -- | -- |
| 2015 | -- | -- |
| 2014 | -- | -- |
| 2013 | -- | -- |
| 2012 | -- | -- |
| 2011 | $3,694 | $33,696 |
| 2010 | -- | -- |
| 2009 | $3,517 +16.4% | -- |
| 2008 | $3,022 | -- |
| 2007 | -- | -- |
| 2006 | -- | -- |
Find assessor info on the county website
Monthly payment
Est. payment
Payment breakdown
Explore the cost of this home by adjusting the details. Changes won't be saved.Climate risks
Neighborhood: 86332
Nearby schools
Schools provided by the listing agent
- Elementary: Yarnell Elementary School
- Middle: Yarnell Elementary School
- High: Wickenburg High School
- District: Yarnell Elementary District
Source: ARMLS. This data may not be complete. We recommend contacting the local school district to confirm school assignments for this home.
- $17,384-- bd-- ba-- sqft18629 S Aggie Hodge Rd, Peeples Valley, AZ 86332Off Market
- $307,3003 bd2 ba1.1k sqft18603 S Aggie Hodge Rd, Peeples Valley, AZ 86332Off Market
- $395,0002 bd2 ba2.1k sqft18653 S Aggie Hodge Rd, Peeples Valley, AZ 86332Off Market
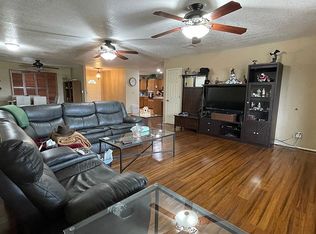
- $301,900-- bd-- ba1.4k sqft18575 S Aggie Hodge Rd, Peeples Valley, AZ 86332Off Market
Similar homes
- $500,0003 bd2 ba2.5k sqft3555 W Stafford Rd, Kirkland, AZ 86332For Sale By Owner

- $650,0003 bd2 ba2.3k sqft16235 W Rolling Hills Way, Kirkland, AZ 86332For Sale

 MLS ID #1084467, Katie Olla, Keller Williams Arizona Realty. PAAR as distributed by MLS GRID
 - $759,5502 bd3 ba2.2k sqft3194 BUCKAROO Court, Wickenburg, AZ 85390For Sale
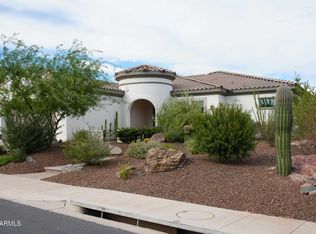 MLS ID #7076861, Kimberlee Geatches, HomeSmart. ARMLS
 - $495,0003 bd2 ba1.5k sqft8285 W Abbey Ln, Kirkland, AZ 86332For Sale By Owner

