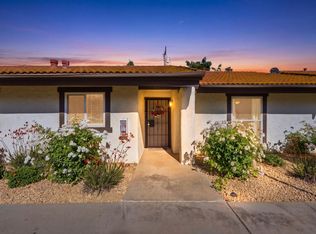
Welcome to your new home at the quaint community of Maroa Condominiums. This quiet condominium community is nestled off of Sierra and Maroa Avenues and is perfect for someone looking for a great home without alot of upkeep. This home features 2 nice-sized bedrooms and 2 bathrooms, and it is a corner unit (close to the pool and parking). There is a full bank of new pantry cabinets in the kitchen, center island that can be used as a breakfast bar, and granite counter tops. Refrigerator, washer & dryer are included at no value/warranties. The rooms are spacious, open, and bright. Family room features beam ceiling and gas fireplace. This home is located within minutes of The River Park Shopping area, freeway 41, access and minutes from Fig Garden Village. This condo as recently been fully renovated and shows like a model home. It's turn-key and ready to go--all that is missing is you! Welcome home.
For sale
$269,500
317 W Sierra Ave APT 122, Fresno, CA 93704
2beds
2baths
1,244sqft
Residential
Built in 1980
-- sqft lot
$266,200 Zestimate®
$217/sqft
$452/mo HOA
What's special
- 1 day
- 82
- 8
Zillow last checked:
Listing updated:
Listed by:
Gary R. Lundin DRE #01479185 559-284-6075 grlundin@aol.com,
CMT Properties, Inc.
Source: Fresno MLS,MLS#: 657009Originating MLS: Fresno MLS
Facts & features
Interior
Bedrooms & bathrooms
- Bedrooms: 2
- Bathrooms: 2
Primary bedroom
- Area: 0
- Dimensions: 0 x 0
Bedroom 1
- Area: 0
- Dimensions: 0 x 0
Bedroom 2
- Area: 0
- Dimensions: 0 x 0
Bedroom 3
- Area: 0
- Dimensions: 0 x 0
Bedroom 4
- Area: 0
- Dimensions: 0 x 0
Bathroom
- Features: Tub/Shower, Shower
Dining room
- Features: Living Room/Area
- Area: 0
- Dimensions: 0 x 0
Family room
- Area: 0
- Dimensions: 0 x 0
Kitchen
- Features: Eat-in Kitchen, Pantry
- Area: 0
- Dimensions: 0 x 0
Living room
- Area: 0
- Dimensions: 0 x 0
Basement
- Area: 0
Heating
- Has Heating (Unspecified Type)
Cooling
- Central Air
Appliances
- Included: F/S Range/Oven, Gas Appliances, Disposal, Dishwasher, Microwave, Refrigerator
- Laundry: Inside, Laundry Closet, Electric Dryer Hookup
Features
- Flooring: Tile
- Number of fireplaces: 1
- Fireplace features: Zero Clearance
- Common walls with other units/homes: End Unit
Interior area
- Total structure area: 1,244
- Total interior livable area: 1,244 sqft
Property
Parking
- Parking features: Carport
- Has carport: Yes
Features
- Levels: One
- Stories: 1
- Patio & porch: Uncovered, Concrete
- Has private pool: Yes
- Pool features: Fenced, Community, Pebble, In Ground
- Fencing: Fenced
Lot
- Size: 1,324 Square Feet
- Features: Urban, Sprinklers In Front, Sprinklers Auto
Details
- Additional structures: Shed(s)
- Parcel number: 40764034
- Zoning: R-1
Construction
Type & style
- Home type: Condo
- Property subtype: Residential
- Attached to another structure: Yes
Materials
- Stucco
- Foundation: Concrete
- Roof: Tile
Condition
- Year built: 1980
Details
- Builder name: Maroa Condominiums
Utilities & green energy
- Electric: On
- Sewer: Public Sewer
- Water: Public
- Utilities for property: Public Utilities
Community & HOA
HOA
- Has HOA: Yes
- Amenities included: Pool, Spa/Hot Tub, Clubhouse, Green Area, Security, Maintenance Grounds
- HOA fee: $452 monthly
Location
- Region: Fresno
Financial & listing details
- Price per square foot: $217/sqft
- Tax assessed value: $196,129
- Date on market: 10/22/2026
- Listing agreement: Exclusive Right To Sell
- Listing terms: Government,Conventional,Cash
Estimated market value
$266,200
$253,000 - $280,000
$1,671/mo
Price history
| Date | Event | Price |
|---|---|---|
| 10/22/2026 | Listed for sale | $269,500+59.5%$217/sqft |
Source: Fresno MLS #657009 Report a problem | ||
| 6/26/2018 | Sold | $169,000$136/sqft |
Source: Public Record Report a problem | ||
| 5/26/2018 | Listed for sale | $169,000+75.1%$136/sqft |
Source: Green Fin Realty Inc. #503536 Report a problem | ||
| 1/29/2014 | Sold | $96,500$78/sqft |
Source: Public Record Report a problem | ||
Public tax history
| Year | Property taxes | Tax assessment |
|---|---|---|
| 2026 | -- | $196,129 +2% |
| 2025 | $2,503 +3.9% | $192,284 +2% |
| 2024 | $2,408 +1.9% | $188,515 +2% |
| 2023 | $2,363 +1.4% | $184,820 +2% |
| 2022 | $2,330 +4.4% | $181,197 +3.5% |
| 2021 | $2,233 +12.1% | $175,000 +12.9% |
| 2020 | $1,992 -8.2% | $155,000 -10.1% |
| 2019 | $2,170 +65.2% | $172,380 +65.8% |
| 2018 | $1,314 +1.7% | $103,962 +2% |
| 2017 | $1,292 +3.4% | $101,925 +2% |
| 2016 | $1,249 +1.5% | $99,927 +1.5% |
| 2015 | $1,231 -1.6% | $98,427 -1.6% |
| 2014 | $1,251 | $100,000 +33.3% |
| 2013 | -- | $75,000 +15.4% |
| 2012 | -- | $65,000 -20.7% |
| 2011 | -- | $82,000 |
| 2010 | -- | $82,000 |
| 2009 | -- | $82,000 -49.7% |
| 2008 | -- | $162,872 +2% |
| 2007 | -- | $159,679 +2% |
| 2006 | -- | $156,549 +47.7% |
| 2005 | -- | $105,980 +2% |
| 2004 | -- | $103,903 +38.5% |
| 2003 | -- | $75,000 +11.9% |
| 2002 | -- | $67,000 +11.7% |
| 2001 | $655 | $60,000 |
Find assessor info on the county website
Monthly payment
Est. payment
Payment breakdown
Explore the cost of this home by adjusting the details. Changes won't be saved.Climate risks
Neighborhood: Bullard
Nearby schools
Schools provided by the listing agent
- Elementary: Kratt
- Middle: Tenaya
- High: Bullard
Source: Fresno MLS. This data may not be complete. We recommend contacting the local school district to confirm school assignments for this home.
- $255,0002 bd1 ba1.4k sqft317 W Sierra Ave APT 119, Fresno, CA 93704Off Market
- $263,8002 bd2 ba1.2k sqft317 W Sierra Ave APT 116, Fresno, CA 93704Off Market

- $256,9002 bd1 ba1.2k sqft317 W Sierra Ave APT 115, Fresno, CA 93704Off Market

- $258,0002 bd2 ba1.1k sqft317 W Sierra Ave APT 112, Fresno, CA 93704Off Market

Similar homes
- $268,0002 bd2 ba1.1k sqft317 W Sierra Ave APT 107, Fresno, CA 93704For Sale
 MLS ID #655513, Gesenia Navarro. Fresno MLS
- $259,9002 bd2 ba1.2k sqft317 W Sierra Ave APT 117, Fresno, CA 93704For Sale
 MLS ID #654118, Alejandra L. Charest. Fresno MLS
- $245,0002 bd2 ba1.2k sqft7166 N Fruit Ave APT 121, Fresno, CA 93711For Sale
 MLS ID #656919, Iris N. Nolasco. Fresno MLS
- $305,0002 bd2 ba1.1k sqft1542 E Alluvial Ave Unit 258, Fresno, CA 93720For Sale
 MLS ID #657113, Naglaa K. Sultan. Fresno MLS
