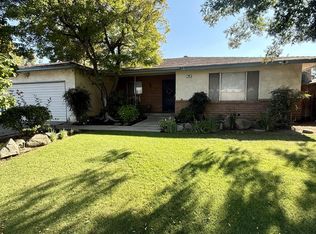
Welcome to this well-kept, single-story home on a desirable corner lot, set on a nearly 10,000 sq ft lot in a quiet North Fresno neighborhood where homeowners take pride in their properties. Inside, you'll find a spacious family and dining area that works well for daily living or entertaining guests. The home offers three bedrooms and two bathrooms, plus an oversized swimming pool that is about twice the size of a standard pool. There is also a large covered patio and huge backyard, perfect for summer gatherings. Energy-saving features include 33 owned solar panels and an HVAC system updated about six years ago. The roof has been certified by Clovis Roofing and should last another 20 years. This home is conveniently located near shopping, fitness centers, Saint Agnes Medical Center, and local favorites like Uncle Harry's New York Bagelry and Phoenician Garden Mediterranean Bar & Grill. Schedule your private tour today and make this wonderful home yours!
For sale
$440,000
750 E Fremont Ave, Fresno, CA 93710
3beds
2baths
1,652sqft
Residential, Single Family Residence
Built in 1970
9,801 Square Feet Lot
$436,500 Zestimate®
$266/sqft
$-- HOA
What's special
Well-kept single-story homeDesirable corner lotTwo bathroomsThree bedroomsLarge covered patio
- 2 days |
- 490 |
- 70 |
Zillow last checked:
Listing updated:
Listed by:
Jenna Hernandez DRE #02107182 559-250-4261,
London Properties, Ltd.
Source: Fresno MLS,MLS#: 653108Originating MLS: Fresno MLS
Facts & features
Interior
Bedrooms & bathrooms
- Bedrooms: 3
- Bathrooms: 2
Primary bedroom
- Area: 0
- Dimensions: 0 x 0
Bedroom 1
- Area: 0
- Dimensions: 0 x 0
Bedroom 2
- Area: 0
- Dimensions: 0 x 0
Bedroom 3
- Area: 0
- Dimensions: 0 x 0
Bedroom 4
- Area: 0
- Dimensions: 0 x 0
Dining room
- Area: 0
- Dimensions: 0 x 0
Family room
- Area: 0
- Dimensions: 0 x 0
Kitchen
- Area: 0
- Dimensions: 0 x 0
Living room
- Area: 0
- Dimensions: 0 x 0
Basement
- Area: 0
Heating
- Has Heating (Unspecified Type)
Cooling
- Central Air, Whole House Fan
Appliances
- Laundry: In Garage
Features
- Built-in Features
- Windows: Double Pane Windows
- Number of fireplaces: 1
Interior area
- Total structure area: 1,652
- Total interior livable area: 1,652 sqft
Property
Parking
- Total spaces: 2
- Parking features: Garage - Attached
- Attached garage spaces: 2
Features
- Levels: One
- Stories: 1
- Has private pool: Yes
- Pool features: Private, In Ground
Lot
- Size: 9,801 Square Feet
- Features: Urban
Details
- Parcel number: 40813206
Construction
Type & style
- Home type: SingleFamily
- Architectural style: Contemporary
- Property subtype: Residential, Single Family Residence
Materials
- Stucco
- Foundation: Concrete
- Roof: Composition
Condition
- Year built: 1970
Details
- Builder name: Hallmark
Utilities & green energy
- Electric: On
- Sewer: Public Sewer
- Water: Public
- Utilities for property: Public Utilities
Green energy
- Energy generation: Solar
Community & HOA
Community
- Security: Security System
Location
- Region: Fresno
Financial & listing details
- Price per square foot: $266/sqft
- Tax assessed value: $102,438
- Date on market: 8/13/2026
- Cumulative days on market: 2 days
- Listing agreement: Exclusive Right To Sell
Estimated market value
$436,500
$415,000 - $458,000
$2,447/mo
Price history
| Date | Event | Price |
|---|---|---|
| 8/13/2026 | Listed for sale | $440,000+225.9%$266/sqft |
Source: Fresno MLS #653108 Report a problem | ||
| 11/23/1994 | Sold | $135,000$82/sqft |
Source: Public Record Report a problem | ||
Public tax history
| Year | Property taxes | Tax assessment |
|---|---|---|
| 2026 | -- | $102,438 +2% |
| 2025 | $1,317 +3.9% | $100,430 +2% |
| 2024 | $1,268 +1.9% | $98,462 +2% |
| 2023 | $1,244 +1.4% | $96,532 +2% |
| 2022 | $1,227 +2.8% | $94,640 +2% |
| 2021 | $1,194 +0.4% | $92,785 +1% |
| 2020 | $1,189 +4% | $91,835 +2% |
| 2019 | $1,143 +2.2% | $90,035 +2% |
| 2018 | $1,119 +1.7% | $88,271 +2% |
| 2017 | $1,100 +3.4% | $86,541 +2% |
| 2016 | $1,064 +1.5% | $84,845 +1.5% |
| 2015 | $1,048 +1.8% | $83,572 +2% |
| 2014 | $1,029 | $81,936 +0.5% |
| 2013 | -- | $81,567 +2% |
| 2012 | -- | $79,969 +2% |
| 2011 | -- | $78,402 +0.8% |
| 2010 | -- | $77,817 -0.2% |
| 2009 | -- | $78,002 +2% |
| 2008 | -- | $76,474 +2% |
| 2007 | -- | $74,975 +2% |
| 2006 | -- | $73,506 +2% |
| 2005 | -- | $72,065 +2% |
| 2004 | -- | $70,653 +1.9% |
| 2003 | -- | $69,359 +2% |
| 2002 | -- | $68,000 +2% |
| 2001 | $819 | $66,667 |
Find assessor info on the county website
Monthly payment
Est. payment
Payment breakdown
Explore the cost of this home by adjusting the details. Changes won't be saved.Climate risks
Neighborhood: Hoover
Nearby schools
GreatSchools rating
- 6/10McCardle Elementary SchoolGrades: K-6Distance: 0.4 mi
- 2/10Ahwahnee Middle SchoolGrades: 7-8Distance: 0.6 mi
- 4/10Herbert Hoover High SchoolGrades: 9-12Distance: 1.2 mi
Schools provided by the listing agent
- Elementary: McCardle
- Middle: Ahwahnee
- High: Hoover
Source: Fresno MLS. This data may not be complete. We recommend contacting the local school district to confirm school assignments for this home.
- $418,9004 bd2 ba1.8k sqft6646 N Raisina Ave, Fresno, CA 93710Off Market
- $334,3003 bd1 ba1.7k sqft748 E Fremont Ave, Fresno, CA 93710Off Market
- $379,2003 bd1 ba1.6k sqft757 E Magill Ave, Fresno, CA 93710Off Market
- $410,0004 bd2 ba1.8k sqft769 E Magill Ave, Fresno, CA 93710Sold
- $392,9003 bd1 ba1.9k sqft747 E Magill Ave, Fresno, CA 93710Off Market
- $366,1003 bd2 ba1.4k sqft6661 N 1st St, Fresno, CA 93710Off Market
- $346,0003 bd2 ba1.4k sqft738 E Fremont Ave, Fresno, CA 93710Sold
- $440,2003 bd1 ba1.8k sqft6642 N Raisina Ave, Fresno, CA 93710Off Market
A local agent can set up tours, give advice and negotiate with sellers.
Similar homes
- $449,0003 bd2 ba2k sqft6768 N Chance Ave, Fresno, CA 93710For Sale
 MLS ID #653702, Natalie C. Garrick. Fresno MLS
 - $420,0003 bd2 ba1.6k sqft6361 N Bond St, Fresno, CA 93710For Sale
 MLS ID #653398, Ruben Mireles III. Fresno MLS
 - $425,0004 bd2 ba1.8k sqft516 E Magill Ave, Fresno, CA 93710For Sale
 MLS ID #652534, Michelle Bejarano. Fresno MLS
 - $430,0003 bd2 ba1.7k sqft8219 N San Pablo Ave, Fresno, CA 93711For Sale
 MLS ID #653710, Daniel E. Bonilla. Fresno MLS
 - $435,0003 bd2 ba1.6k sqft516 E Roberts Ave, Fresno, CA 93710For SaleMLS ID #652267, Ruth Reisz. Fresno MLS
- $465,0003 bd2 ba2k sqft1141 E Paul Ave, Fresno, CA 93710For SaleMLS ID #649124, Stanley Ford Phillips. Fresno MLS
- $474,9994 bd2 ba1.8k sqft6552 N Augusta St, Fresno, CA 93710For SaleMLS ID #650352, Isaac Melgoza. Fresno MLS
- $425,0003 bd2 ba1.6k sqft2833 E Paul Ave, Fresno, CA 93710For SaleMLS ID #652633, Suzie K. Guluzian. Fresno MLS
- $479,0003 bd2 ba1.9k sqft6553 N Chestnut Ave, Fresno, CA 93710For SaleMLS ID #652933, Travis Justice. Fresno MLS
- $444,9993 bd2 ba2k sqft1214 E Mesa Ave, Fresno, CA 93710For SaleMLS ID #645049, Miriam Gonzalez. Fresno MLS
- $419,0003 bd2 ba1.5k sqft521 E Escalon Ave, Fresno, CA 93710For SaleMLS ID #649641, Rebecca A. Pope. Fresno MLS
- $399,9003 bd2 ba1.6k sqft6345 N Spalding Ave, Fresno, CA 93710For SaleMLS ID #652670, Merle Vaughn. Fresno MLS
- $425,0004 bd2 ba1.9k sqft5455 N Bond St, Fresno, CA 93710For SaleMLS ID #652207, Warren T. Fortier. Fresno MLS
- $--4 bd2 ba1.7k sqft759 E Browning Ave, Fresno, CA 93710AuctionXome
- $430,0003 bd2 ba1.8k sqft7636 N Gearhart Ave, Fresno, CA 93720For SaleMLS ID #653209, Arynne E. Broom. Fresno MLS
- $379,0004 bd2 ba1.7k sqft641 E Scott Avenue, Fresno, CA 93710For SaleMLS ID #243275, Noe Cruz, All State Homes. TCMLS
- $468,0003 bd3 ba1.7k sqft7246 N Laval Ave, Fresno, CA 93720For SaleMLS ID #653477, Liru Huang. Fresno MLS
- $520,0003 bd2 ba1.9k sqft743 E Minarets Ave, Fresno, CA 93720For SaleMLS ID #653450, Kymberly Salter. Fresno MLS
- $454,9004 bd2 ba1.5k sqft2852 E Paul Ave, Fresno, CA 93710For SaleMLS ID #649727, Cheryl Capozzi. Fresno MLS
- $450,0003 bd2 ba1.6k sqft730 W Escalon Ave, Fresno, CA 93704For SaleMLS ID #652862, Antonio Arguelles. Fresno MLS
Local buyer's agents are ready to help
