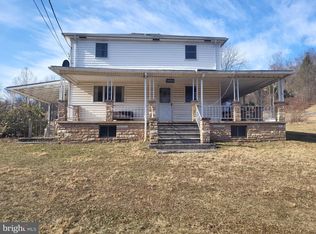
BIG REDUCTION Updated Colonial with newer upgrades and much potential. Newer bedroom suite (on main floor) with handicap bath (separate entrance would make handicap access easier). Living room and kitchen have built-ins. Large kitchen with plenty of room and w/d hookup. Front and rear covered porched and separate entrance to first floor bedroom. Second floor has three bedroom and second floor landing is open; With unusual adjoining bedroom and multiple walk-in closets. Two car carport has concrete pad and attached storage. Updated heat pump provides heating and cooling. Just short of half acre. Within flood plain. Sold as-is
Foreclosure
$79,900
18705 Temperance Row, Barton, MD 21521
4beds
1,960sqft
Single Family Residence
Built in 1910
0.41 Acres Lot
$-- Zestimate®
$41/sqft
$-- HOA
What's special
Attached storageHandicap bathUnusual adjoining bedroomMultiple walk-in closets
- 106 days
- 726
- 44
Likely to sell faster than
Zillow last checked:
Listing updated:
Listed by:
Giuliana Van Tyne 301-777-3292,
Julian Agency Real Estate 3017773292
Source: Bright MLS,MLS#: MDAL2015250
Facts & features
Interior
Bedrooms & bathrooms
- Bedrooms: 4
- Bathrooms: 2
- Full bathrooms: 2
- Main level bathrooms: 2
- Main level bedrooms: 1
Rooms
- Room types: Living Room, Dining Room, Bedroom 2, Bedroom 3, Bedroom 4, Kitchen, Foyer, Bedroom 1, Storage Room, Utility Room, Bathroom 1, Bathroom 2
Bedroom 1
- Features: Flooring - Carpet
- Level: Main
- Area: 266 Square Feet
- Dimensions: 14 X 19
Bedroom 2
- Level: Upper
- Area: 135 Square Feet
- Dimensions: 15 X 9
Bedroom 3
- Features: Flooring - Carpet
- Level: Upper
- Area: 285 Square Feet
- Dimensions: 19 X 15
Bedroom 4
- Features: Flooring - Carpet
- Level: Upper
- Area: 135 Square Feet
- Dimensions: 15 X 9
Bathroom 1
- Level: Main
- Area: 48 Square Feet
- Dimensions: 6 X 8
Bathroom 2
- Level: Main
Dining room
- Level: Main
- Area: 120 Square Feet
- Dimensions: 15 X 8
Foyer
- Level: Main
Kitchen
- Features: Built-in Features
- Level: Main
- Area: 165 Square Feet
- Dimensions: 15 X 11
Living room
- Features: Flooring - Carpet, Built-in Features
- Level: Main
- Area: 285 Square Feet
- Dimensions: 19 X 15
Storage room
- Level: Upper
- Area: 255 Square Feet
- Dimensions: 17 X 15
Utility room
- Level: Main
- Area: 192 Square Feet
- Dimensions: 12 X 16
Heating
- Heat Pump, Electric
Cooling
- Heat Pump, Electric
Appliances
- Included: Oven/Range - Electric, Range Hood, Electric Water Heater
- Laundry: Hookup
Features
- Built-in Features, Floor Plan - Traditional, Eat-in Kitchen, Combination Kitchen/Dining, Walk-In Closet(s), Entry Level Bedroom, Other
- Flooring: Carpet
- Windows: Double Pane Windows
- Basement: Unfinished,Walk-Out Access,Exterior Entry,Interior Entry,Sump Pump
- Has fireplace: No
Interior area
- Total structure area: 1,960
- Total interior livable area: 1,960 sqft
- Finished area above ground: 1,960
- Finished area below ground: 0
Property
Parking
- Total spaces: 2
- Parking features: Concrete, Detached Carport, On Street
- Carport spaces: 2
- Has uncovered spaces: Yes
Accessibility
- Accessibility features: None
Features
- Levels: Three
- Stories: 3
- Patio & porch: Porch
- Exterior features: Sidewalks
- Pool features: None
Lot
- Size: 0.41 Acres
- Dimensions: 130 x 102 x 149 x 159
- Features: Level, Stream/Creek
Details
- Additional structures: Above Grade, Below Grade
- Parcel number: 0109007768
- Zoning: GU
- Special conditions: Real Estate Owned
Construction
Type & style
- Home type: SingleFamily
- Architectural style: Colonial
- Property subtype: Single Family Residence
Materials
- Vinyl Siding
- Foundation: Stone, Permanent
Condition
- New construction: No
- Year built: 1910
Utilities & green energy
- Sewer: Public Sewer
- Water: Public
Community & HOA
Community
- Subdivision: None Available
HOA
- Has HOA: No
Location
- Region: Barton
Financial & listing details
- Price per square foot: $41/sqft
- Tax assessed value: $126,633
- Annual tax amount: $1,313
- Date on market: 7/9/2026
- Listing agreement: Exclusive Agency
- Listing terms: Cash,Conventional,FHA 203(k),FHA 203(b),Other
- Ownership: Fee Simple
Foreclosure details
Estimated market value
Not available
Estimated sales range
Not available
Not available
Price history
| Date | Event | Price |
|---|---|---|
| 6/26/2026 | Sold | $100,870-31.8%$51/sqft |
Source: Public Record Report a problem | ||
| 3/31/2025 | Sold | $147,820$75/sqft |
Source: Public Record Report a problem | ||
| 11/13/2024 | Sold | $147,820+1.9%$75/sqft |
Source:  Bright MLS #MDAL2009112 Report a problem Bright MLS #MDAL2009112 Report a problem | ||
| 9/19/2024 | Contingent | $145,000$74/sqft |
Source: Bright MLS #MDAL2009112 Report a problem | ||
| 8/21/2024 | Price change | $145,000-9.3%$74/sqft |
Source: Bright MLS #MDAL2009112 Report a problem | ||
| 6/18/2024 | Price change | $159,900-5.9%$82/sqft |
Source: Bright MLS #MDAL2009112 Report a problem | ||
| 6/3/2024 | Listed for sale | $169,900$87/sqft |
Source: Bright MLS #MDAL2009112 Report a problem | ||
Public tax history
| Year | Property taxes | Tax assessment |
|---|---|---|
| 2025 | $1,567 +35.6% | $120,800 +13.6% |
| 2024 | $1,155 +15.8% | $106,300 +15.8% |
| 2023 | $998 +18.8% | $91,800 +18.8% |
| 2022 | $840 +3.9% | $77,300 +3.9% |
| 2021 | $809 +4.1% | $74,400 +4.1% |
| 2020 | $777 -12.6% | $71,500 +4.2% |
| 2019 | $890 +19.3% | $68,600 |
| 2018 | $746 +67.5% | $68,600 |
| 2017 | $445 | $68,600 -2.3% |
| 2016 | -- | $70,200 |
| 2015 | -- | $70,200 |
| 2014 | -- | $70,200 -4.7% |
| 2013 | -- | $73,700 +0.4% |
| 2012 | -- | $73,373 |
| 2011 | -- | $73,373 +0.9% |
| 2010 | -- | $72,720 +12.1% |
| 2009 | -- | $64,880 +13.7% |
| 2008 | -- | $57,040 +15.9% |
| 2007 | -- | $49,200 +6% |
| 2006 | -- | $46,400 +6.4% |
| 2005 | -- | $43,600 +6.9% |
| 2004 | -- | $40,800 +1.5% |
| 2003 | -- | $40,202 +1.5% |
| 2002 | -- | $39,606 +1.5% |
| 2001 | -- | $39,010 |
Find assessor info on the county website
Monthly payment
Climate risks
Neighborhood: 21521
Nearby schools
Schools provided by the listing agent
- District: Allegany County Public Schools
Source: Bright MLS. This data may not be complete. We recommend contacting the local school district to confirm school assignments for this home.
Similar homes
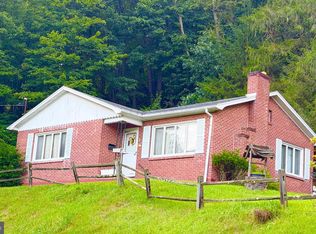
- $75,0004 bd1 ba1.6k sqft24001 Perry Hill Rd SW, Barton, MD 21521For Sale
 MLS ID #MDAL2014690, Linda Deremer, Appalachian Realty. Bright MLS
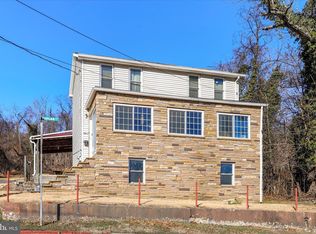
 - $89,9993 bd1 ba1k sqft1 High St, Lonaconing, MD 21539For Sale
 MLS ID #MDAL2015736, Heather Brailer, Charis Realty Group. Bright MLS
 - $94,5004 bd1 ba1.4k sqft301 Poplar St, Westernport, MD 21562For Sale
 MLS ID #MDAL2013426, Eric Riggleman, Coldwell Banker Home Town Realty. Bright MLS
 - $69,9953 bd2 ba1.7k sqft14817 Railroad St, Midland, MD 21532For Sale
 MLS ID #MDAL2016210, Stacey Hutzell, Homes & Land Real Estate. Bright MLS
 - $79,9003 bd1 ba1.5k sqft16312 Clarysville Rd, Eckhart Mines, MD 21528For SaleMLS ID #MDAL2014658, Seth LOAR, Coldwell Banker Premier. Bright MLS
- $75,0003 bd2 ba2k sqft72 Mount Savage Rd NW, Frostburg, MD 21532For SaleMLS ID #MDAL2015030, Elizabeth Hobel, The Goodfellow Agency. Bright MLS
- $99,9003 bd2 ba2.4k sqft122 Church St, Westernport, MD 21562For SaleMLS ID #MDAL2015398, Norman Domingo, XRealty.NET LLC. Bright MLS
- $99,0003 bd2 ba1.6k sqft828 Lee Rd, Swanton, MD 21561For SaleMLS ID #MDGA2012386, Nina Beitzel, Railey Realty, Inc.. Bright MLS
- $80,0004 bd2 ba1.2k sqft168 Bowery St, Frostburg, MD 21532For SaleMLS ID #MDAL2015500, Fernando Palacios, Terrapin Realtors, Inc. Bright MLS
- $55,0004 bd2 ba1.4k sqft24 Church St, Lonaconing, MD 21539For SaleMLS ID #MDAL2015716, Mr. Brian C Coester, Coester Real Estate Services, LLC. Bright MLS
- $94,5003 bd1 ba1.1k sqft56 Warrior Dr, Keyser, WV 26726For SaleMLS ID #WVMI2004520, Chad Haywood, The Mike Haywood Group. Bright MLS
- $85,0004 bd2 ba2.9k sqft101 Decatur St, Cumberland, MD 21502For SaleMLS ID #MDAL2015714, Chelsea Boor, The Goodfellow Agency. Bright MLS
- $90,0005 bd3 ba1.7k sqft465 Baltimore Ave, Cumberland, MD 21502For SaleMLS ID #MDAL2015320, Dan DeBlock, Charis Realty Group. Bright MLS
- $69,7774 bd-- ba1.5k sqft523-525 Maryland Ave, Westernport, MD 21562For SaleMLS ID #MDAL2014206, Nathan Lamp, The KW Collective. Bright MLS
- $80,0003 bd1 ba1.2k sqft84 S Grant St, Frostburg, MD 21532For SaleMLS ID #MDAL2013568, Brittney Isaiah, The Goodfellow Agency. Bright MLS
- $85,0003 bd2 ba1.9k sqft521 Henderson Ave, Cumberland, MD 21502For SaleMLS ID #MDAL2015950, Katie Rice, Coldwell Banker Premier. Bright MLS
- $94,9993 bd1 ba1.3k sqft11 Green St, Frostburg, MD 21532For SaleMLS ID #MDAL2016080, Brady Harden, Coldwell Banker Premier. Bright MLS
- $109,9004 bd3 ba2.1k sqft135 Center St #137, Frostburg, MD 21532For SaleMLS ID #MDAL2014668, Keefe Kaylor, Mountainside Home Realty. Bright MLS
- $89,0003 bd2 ba1.5k sqft443 Goethe St, Cumberland, MD 21502For SaleMLS ID #MDAL2015712, Daniel Demers, Sell Your Home Services. Bright MLS
- $60,0004 bd2 ba2.9k sqft108 Knight St, Bloomington, MD 21523For SaleMLS ID #MDGA2010332, Cindy Bridges, Century 21 Potomac West. Bright MLS
