Beautiful curb appeal welcomes you to this well-cared-for, single story, Fresno home, where classic brick and stucco details create an inviting first impression.Not far from CSUFresno, freeway access, shopping and several dining options!Step inside to a lovely entry and updated flooring that carries through the main living areas.The home offers two versatile living spaces, giving you plenty of room to gather, entertain, or create a separate formal dining area.The family room is anchored by a brick fireplace and features a sliding glass door that opens directly to the backyard.The light and bright kitchen includes a comfortable dining nook, creating an easy everyday space for morning coffee or casual meals.The spacious primary bedroom features a large closet with additional built-in storage.The primary bath offers dual vanities, a walk-in shower, and convenient access to the backyard.Outside, the expansive lot offers plenty of room to enjoy, featuring a large covered patio perfect for outdoor dining, relaxing, and entertaining.Located in a beautiful, established Fresno neighborhood, 6350 N 10th Street combines comfortable living spaces, a generous backyard, and a flexible floor plan ready to make your own.
For sale
$434,800
6350 N 10th St, Fresno, CA 93710
3beds
2baths
1,684sqft
Residential, Single Family Residence
Built in 1970
8,855 Square Feet Lot
$434,300 Zestimate®
$258/sqft
$-- HOA
What's special
- 29 days
- 1,383
- 172
Zillow last checked:
Listing updated:
Listed by:
Sarah Hedrick DRE #01371742 559-681-2111 sarahhedrickrealtor@gmail.com,
Realty Concepts, Ltd. - Fresno
Source: Fresno MLS,MLS#: 655710Originating MLS: Fresno MLS
Facts & features
Interior
Bedrooms & bathrooms
- Bedrooms: 3
- Bathrooms: 2
Primary bedroom
- Area: 0
- Dimensions: 0 x 0
Bedroom 1
- Area: 0
- Dimensions: 0 x 0
Bedroom 2
- Area: 0
- Dimensions: 0 x 0
Bedroom 3
- Area: 0
- Dimensions: 0 x 0
Bedroom 4
- Area: 0
- Dimensions: 0 x 0
Bathroom
- Features: Tub/Shower, Shower
Dining room
- Features: Formal
- Area: 0
- Dimensions: 0 x 0
Family room
- Area: 0
- Dimensions: 0 x 0
Kitchen
- Features: Eat-in Kitchen
- Area: 0
- Dimensions: 0 x 0
Living room
- Area: 0
- Dimensions: 0 x 0
Basement
- Area: 0
Heating
- Has Heating (Unspecified Type)
Cooling
- Central Air
Appliances
- Included: Built In Range/Oven, Disposal, Dishwasher, Microwave
- Laundry: Inside, Utility Room
Features
- Built-in Features, Great Room, Family Room
- Flooring: Carpet, Tile
- Windows: Double Pane Windows
- Number of fireplaces: 1
- Fireplace features: Masonry
Interior area
- Total structure area: 1,684
- Total interior livable area: 1,684 sqft
Property
Parking
- Total spaces: 2
- Parking features: Garage Door Opener
- Attached garage spaces: 2
Features
- Levels: One
- Stories: 1
- Patio & porch: Covered
Lot
- Size: 8,855 Square Feet
- Dimensions: 82 x 108
- Features: Urban, Sprinklers In Front, Sprinklers In Rear, Sprinklers Auto, Mature Landscape
Details
- Parcel number: 40944304
- Zoning: RS4
Construction
Type & style
- Home type: SingleFamily
- Property subtype: Residential, Single Family Residence
Materials
- Stucco, Brick
- Foundation: Wood Subfloor
- Roof: Composition
Condition
- Year built: 1970
Utilities & green energy
- Electric: On
- Sewer: Public Sewer
- Water: Public
- Utilities for property: Public Utilities
Community & HOA
Location
- Region: Fresno
Financial & listing details
- Price per square foot: $258/sqft
- Tax assessed value: $397,800
- Date on market: 9/24/2026
- Cumulative days on market: 17 days
- Listing agreement: Exclusive Right To Sell
Estimated market value
$434,300
$413,000 - $456,000
$2,336/mo
Price history
| Date | Event | Price |
|---|---|---|
| 10/19/2026 | Listed for sale | $434,800$258/sqft |
Source: Fresno MLS #655710 Report a problem | ||
| 10/8/2026 | Pending sale | $434,800$258/sqft |
Source: Fresno MLS #655710 Report a problem | ||
| 9/24/2026 | Listed for sale | $434,800$258/sqft |
Source: Fresno MLS #655710 Report a problem | ||
Public tax history
| Year | Property taxes | Tax assessment |
|---|---|---|
| 2026 | -- | $397,800 +318.2% |
| 2025 | $1,166 +4% | $95,122 +2% |
| 2024 | $1,121 +2.1% | $93,257 +2% |
| 2023 | $1,098 +1.5% | $91,429 +2% |
| 2022 | $1,081 +2.9% | $89,638 +2% |
| 2021 | $1,051 +0.5% | $87,881 +1% |
| 2020 | $1,045 +4.1% | $86,981 +2% |
| 2019 | $1,004 +2.3% | $85,276 +2% |
| 2018 | $981 +1.9% | $83,604 +2% |
| 2017 | $963 +3.5% | $81,965 +2% |
| 2016 | $930 +1.6% | $80,359 +1.5% |
| 2015 | $915 +2% | $79,153 +2% |
| 2014 | $897 | $77,604 +0.5% |
| 2013 | -- | $77,255 +2% |
| 2012 | -- | $75,741 +2% |
| 2011 | -- | $74,256 +0.8% |
| 2010 | -- | $73,702 -0.2% |
| 2009 | -- | $73,878 +2% |
| 2008 | -- | $72,430 +2% |
| 2007 | -- | $71,011 +2% |
| 2006 | -- | $69,619 +2% |
| 2005 | -- | $68,255 +2% |
| 2004 | -- | $66,918 +1.9% |
| 2003 | -- | $65,692 +2% |
| 2002 | -- | $64,405 +2% |
| 2001 | $700 | $63,143 |
Find assessor info on the county website
Monthly payment
Est. payment
Payment breakdown
Explore the cost of this home by adjusting the details. Changes won't be saved.Climate risks
Neighborhood: Hoover
Nearby schools
Schools provided by the listing agent
- Elementary: Eaton
- Middle: Ahwahnee
- High: Hoover
Source: Fresno MLS. This data may not be complete. We recommend contacting the local school district to confirm school assignments for this home.


Similar homes
- $459,0004 bd2 ba1.3k sqft1670 E Menlo Ave, Fresno, CA 93710For Sale
 MLS ID #657071, Rosalva Lara. Fresno MLS
- $449,0003 bd2 ba1.4k sqft6617 N 1st St, Fresno, CA 93710For Sale
 MLS ID #SR26221362, Raffi Darakchyan, Maxwell Realty Inc. CRMLS
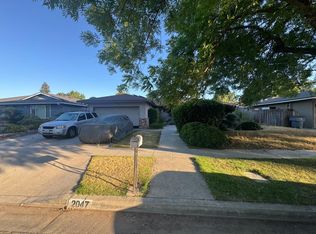
- $425,0003 bd2 ba1.8k sqft2047 E Palo Alto Ave, Fresno, CA 93710For Sale
 MLS ID #649753, Javier Gomez Ayala. Fresno MLS
- $485,0003 bd2 ba1.7k sqft6811 N Backer Ave, Fresno, CA 93710For Sale
 MLS ID #657038, Darin Zuber. Fresno MLS
