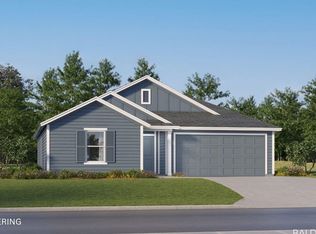
New Construction in Summerdale, AL! Just a short drive to the white sandy beaches of Gulf Shores and Orange Beach, and minutes from Foley’s best shopping and dining, Tanger Outlets, and the OWA water park and entertainment district. The Gehrig floor plan delivers an impressive single-story design with four spacious bedrooms and two well-appointed bathrooms, all centered around a vibrant open-concept living area. The kitchen, family room, and dining space blend effortlessly, creating a warm, welcoming environment perfect for hosting or simply enjoying everyday life. The owner’s suite is set in a private rear corner, offering a peaceful retreat, while three large front bedrooms share a convenient full bath. Modern touches—like quartz countertops and elegant 42" kitchen cabinets—elevate the home’s clean, contemporary feel. Tucked away in a quiet location, yet close to everything. Builder warranty included for peace of mind. Don't miss your chance to own a beautiful new home in one of Baldwin County’s most convenient and fast-growing areas! Buyer to verify all information during due diligence.
Active
Price cut: $7K (7/11)
$279,990
18709 Facet Rd, Summerdale, AL 36580
4beds
1,732sqft
Single Family Residence
Built in 2026
-- sqft lot
$-- Zestimate®
$162/sqft
$90/mo HOA
What's special
Four spacious bedroomsQuartz countertopsTwo well-appointed bathroomsSingle-story designThree large front bedrooms
- 94 days
- 35
- 3
Zillow last checked:
Listing updated:
Listed by:
Lisa Strickland PHONE:850-227-5992,
Lennar Homes Coastal Realty, LLC
Source: Baldwin Realtors,MLS#: 397934
Facts & features
Interior
Bedrooms & bathrooms
- Bedrooms: 4
- Bathrooms: 2
- Full bathrooms: 2
Heating
- Heat Pump
Cooling
- Heat Pump
Appliances
- Included: Disposal, Microwave, Dishwasher, Refrigerator
Features
- Termite Contract
- Flooring: Vinyl
- Has fireplace: No
Interior area
- Total interior livable area: 1,732 sqft
Property
Parking
- Parking features: Attached, Double Garage
- Has garage: Yes
Features
- Stories: 1
- Has view: Yes
- View description: None/Not Applicable
- Waterfront features: No Waterfront
Lot
- Features: Less Than 1 Acre
Details
- Parcel number: 055403060000003.041
- Special conditions: None
Construction
Type & style
- Home type: SingleFamily
- Architectural style: Single Story
- Property subtype: Single Family Residence
Materials
- Roof: Dimensional
Condition
- Year built: 2026
Utilities & green energy
- Utilities for property: Baldwin EMC, Riviera Utilities
Community & HOA
Community
- Features: Pets Allowed
- Security: Carbon Monoxide Detector(s), Smoke Detector(s)
HOA
- Has HOA: Yes
- Services included: Association Management, Common Area Maintenance
- HOA fee: $1,075 annually
Location
- Region: Summerdale
Financial & listing details
- Price per square foot: $162/sqft
- Date on market: 6/12/2026
- Ownership type: Whole Full
Estimated market value
Not available
Estimated sales range
Not available
Not available
Price history
| Date | Event | Price |
|---|---|---|
| 7/11/2026 | Price change | $272,990-2.5%$158/sqft |
Source:  Lennar Homes Report a problem Lennar Homes Report a problem | ||
| 6/6/2026 | Listed for sale | $279,990$162/sqft |
Source: Lennar Homes Report a problem | ||
Public tax history
Tax history is unavailable.
Monthly payment
Est. payment
Payment breakdown
Explore the cost of this home by adjusting the details. Changes won't be saved.Climate risks
Neighborhood: 36580
Nearby schools
Schools provided by the listing agent
- Elementary: Summerdale School
- Middle: Summerdale School
- High: Elberta High School
Source: Baldwin Realtors. This data may not be complete. We recommend contacting the local school district to confirm school assignments for this home.
Similar homes
- $291,9904 bd2 ba1.8k sqft16964 Baltic Dr, Summerdale, AL 36580Active
 MLS ID #397931, Lisa Strickland, Lennar Homes Coastal Realty, LLC. Baldwin Realtors
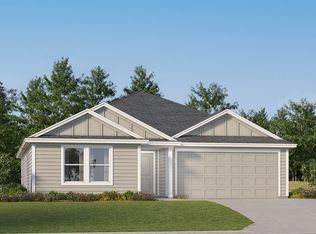
 - $276,9904 bd2 ba1.7k sqft18696 Facet Rd, Summerdale, AL 36580New Construction
 Lennar Homes
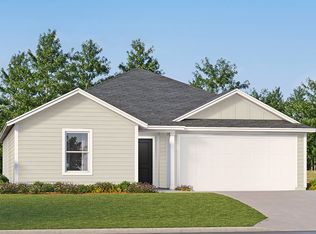
 - $266,9903 bd2 ba1.5k sqft18683 Dahlia Rd, Summerdale, AL 36580New Construction
 Lennar Homes
 - $266,9903 bd2 ba1.5k sqft16939 Athens Ln, Summerdale, AL 36580Active
 MLS ID #397928, Lisa Strickland, Lennar Homes Coastal Realty, LLC. Baldwin Realtors
