Remodeled, Stylish & Move-In Ready in NW Fresno!Welcome to a home where thoughtful design meets effortless living! This beautifully remodeled 2-bedroom, 2-bath PUD offers an elevated level of style, comfort, and convenience. From the moment you step inside, you'll appreciate the attention to detail and quality updates throughout.The heart of the home is the gorgeous remodeled kitchen, featuring beautiful KitchenAid appliances, a spacious walk-in pantry, an inviting eat-in area, and plenty of room to gather. Just beyond the kitchen is a formal dining room perfect for entertaining or enjoying a quiet dinner at home. And for the coffee or wine lover, the very cool dedicated coffee/wine bar adds a fun and functional touch.The open living room is highlighted by an elevated bonus space overlooking the room below, creating a unique architectural feature that can be used as an office, reading nook, creative space, or simply a cozy retreat.Nearly every detail has been refreshed, including updated bathrooms and plumbing, stylish lighting, and upgraded light switches throughout. It truly feels like a home where the work has already been done just move in and enjoy!And the ease doesn't stop at the front door. The HOA takes care of many of the exterior responsibilities, including exterior repairs, paint, roof, landscaping, and more, giving you more time to enjoy your home and less time worrying about maintenance.Oh wait, brand new HVAC and water heater! Beautifully remodeled. Thoughtfully designed. Easy living. This home has it all!
For sale
$430,000
2095 W Barstow Ave, Fresno, CA 93711
2beds
2baths
1,965sqft
Residential, Single Family Residence
Built in 1977
4,591 Square Feet Lot
$425,700 Zestimate®
$219/sqft
$485/mo HOA
What's special
- 4 days
- 327
- 18
Likely to sell faster than
Zillow last checked:
Listing updated:
Listed by:
Giovanni Pivirotto DRE #01977137 559-281-9772 gio@londonproperties.com,
London Properties, Ltd.,
Joanne L. Bazarian DRE #01977177 559-645-2591,
London Properties, Ltd.
Source: Fresno MLS,MLS#: 656535Originating MLS: Fresno MLS
Facts & features
Interior
Bedrooms & bathrooms
- Bedrooms: 2
- Bathrooms: 2
Primary bedroom
- Area: 0
- Dimensions: 0 x 0
Bedroom 1
- Area: 0
- Dimensions: 0 x 0
Bedroom 2
- Area: 0
- Dimensions: 0 x 0
Bedroom 3
- Area: 0
- Dimensions: 0 x 0
Bedroom 4
- Area: 0
- Dimensions: 0 x 0
Dining room
- Features: Formal
- Area: 0
- Dimensions: 0 x 0
Family room
- Area: 0
- Dimensions: 0 x 0
Kitchen
- Area: 0
- Dimensions: 0 x 0
Living room
- Area: 0
- Dimensions: 0 x 0
Basement
- Area: 0
Heating
- Has Heating (Unspecified Type)
Cooling
- Central Air
Appliances
- Laundry: Inside
Features
- Windows: Double Pane Windows
- Number of fireplaces: 1
- Fireplace features: Gas
Interior area
- Total structure area: 1,965
- Total interior livable area: 1,965 sqft
Property
Parking
- Total spaces: 2
- Parking features: Garage - Attached
- Attached garage spaces: 2
Features
- Levels: One
- Stories: 1
- Patio & porch: Covered
- Has private pool: Yes
- Pool features: Fenced, Community, In Ground
- Has spa: Yes
- Spa features: Community
Lot
- Size: 4,591 Square Feet
- Dimensions: 51 x 90
- Features: Urban, Sprinklers In Front
Details
- Parcel number: 41552030
Construction
Type & style
- Home type: SingleFamily
- Architectural style: Contemporary
- Property subtype: Residential, Single Family Residence
Materials
- Wood Siding, Brick
- Foundation: Concrete
- Roof: Tile
Condition
- Year built: 1977
Utilities & green energy
- Electric: On
- Sewer: Public Sewer
- Water: Public
- Utilities for property: Public Utilities
Community & HOA
HOA
- Has HOA: Yes
- Amenities included: Pool, Spa/Hot Tub, Clubhouse, Maintenance Grounds, Gated
- HOA fee: $485 monthly
Location
- Region: Fresno
Financial & listing details
- Price per square foot: $219/sqft
- Tax assessed value: $390,000
- Date on market: 10/19/2026
- Listing agreement: Exclusive Agency
Estimated market value
$425,700
$404,000 - $447,000
$2,441/mo
Price history
| Date | Event | Price |
|---|---|---|
| 10/19/2026 | Listed for sale | $430,000-13.1%$219/sqft |
Source: Fresno MLS #656535 Report a problem | ||
| 8/31/2022 | Sold | $495,000-1%$252/sqft |
Source: Public Record Report a problem | ||
| 8/1/2022 | Pending sale | $500,000$254/sqft |
Source: Fresno MLS #582277 Report a problem | ||
| 7/28/2022 | Listed for sale | $500,000+42.9%$254/sqft |
Source: Fresno MLS #582277 Report a problem | ||
| 5/12/2021 | Sold | $350,000+4%$178/sqft |
Source: Public Record Report a problem | ||
| 2/25/2021 | Sold | $336,500$171/sqft |
Source: HomeSmart Intl Solds #552469_93711 Report a problem | ||
| 1/5/2021 | Pending sale | $336,500$171/sqft |
Source: HomeSmart PV and Associates #552469 Report a problem | ||
| 12/27/2020 | Listed for sale | $336,500+8.5%$171/sqft |
Source: HomeSmart PV and Associates #552469 Report a problem | ||
| 11/20/2018 | Sold | $310,000$158/sqft |
Source: Public Record Report a problem | ||
| 9/17/2018 | Pending sale | $310,000$158/sqft |
Source: London Properties, Ltd. #509729 Report a problem | ||
| 9/6/2018 | Listed for sale | $310,000+44.2%$158/sqft |
Source: London Properties, Ltd. #509729 Report a problem | ||
| 4/29/2013 | Sold | $215,000-22.9%$109/sqft |
Source: Public Record Report a problem | ||
| 10/29/2010 | Listing removed | $279,000$142/sqft |
Source: London Properties Ltd #355433 Report a problem | ||
| 10/23/2010 | Price change | $279,000-5.4%$142/sqft |
Source: London Properties Ltd #355433 Report a problem | ||
| 6/19/2010 | Listed for sale | $295,000+9.3%$150/sqft |
Source: London Properties, Ltd. #355433 Report a problem | ||
| 10/13/2006 | Sold | $270,000$137/sqft |
Source: Public Record Report a problem | ||
Public tax history
| Year | Property taxes | Tax assessment |
|---|---|---|
| 2026 | -- | $390,000 |
| 2025 | $4,971 +6.1% | $390,000 +4% |
| 2024 | $4,686 -25.6% | $375,000 -24.2% |
| 2023 | $6,298 +40.4% | $495,000 +38.7% |
| 2022 | $4,487 +26.7% | $357,000 +25.3% |
| 2021 | $3,540 +1.2% | $285,000 +1.8% |
| 2020 | $3,497 -8% | $280,000 -9.7% |
| 2019 | $3,803 +34.3% | $310,000 +33.2% |
| 2018 | $2,833 +1.8% | $232,680 +2% |
| 2017 | $2,782 +3.5% | $228,119 +2% |
| 2016 | $2,689 +1.6% | $223,647 +1.5% |
| 2015 | $2,646 +2% | $220,289 +2% |
| 2014 | $2,594 | $215,975 +10.8% |
| 2013 | -- | $195,000 |
| 2012 | -- | $195,000 -4.9% |
| 2011 | -- | $205,000 -8.9% |
| 2010 | -- | $225,000 -19.9% |
| 2009 | -- | $280,908 +2% |
| 2008 | -- | $275,400 +2% |
| 2007 | -- | $270,000 +71.7% |
| 2006 | -- | $157,281 +2% |
| 2005 | -- | $154,198 +2% |
| 2004 | -- | $151,176 +1.9% |
| 2003 | -- | $148,406 +2% |
| 2002 | -- | $145,497 +5.4% |
| 2001 | $1,591 | $138,000 |
Find assessor info on the county website
Monthly payment
Est. payment
Payment breakdown
Explore the cost of this home by adjusting the details. Changes won't be saved.Climate risks
Neighborhood: Bullard
Nearby schools
Schools provided by the listing agent
- Elementary: Malloch
- Middle: Tenaya
- High: Bullard
Source: Fresno MLS. This data may not be complete. We recommend contacting the local school district to confirm school assignments for this home.

Similar homes
- $429,0003 bd2 ba1.6k sqft5110 N Fruit Ave APT 127, Fresno, CA 93711For Sale
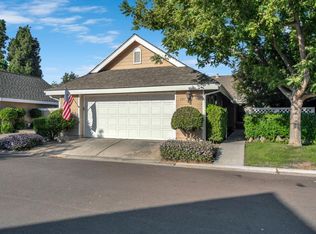 MLS ID #656191, Christopher Cissel. Fresno MLS
- $430,0002 bd2 ba1.5k sqft6339 N Palm Ave, Fresno, CA 93704For Sale
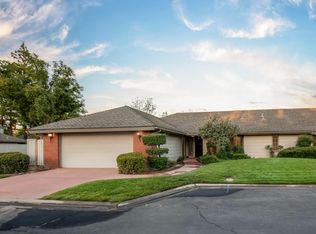 MLS ID #656396, R. Michelle Brixey. Fresno MLS
- $550,0003 bd3 ba2.1k sqft1737 W Roberts Ave, Fresno, CA 93711For Sale
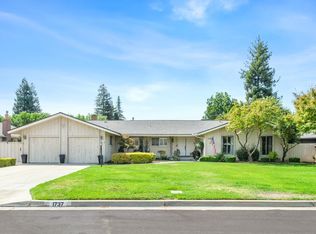 MLS ID #653625, Vincent Reyna. Fresno MLS
- $514,9994 bd3 ba1.9k sqft6578 N Safford Ave, Fresno, CA 93711For Sale
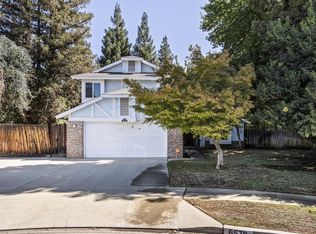 MLS ID #655327, Mirtha A. Koder. Fresno MLS
