Welcome to 1229 W Bullard #130 located within a desirable gated community. This inviting home features a spacious, light-filled living area with vaulted ceilings, a cozy fireplace, and direct access to a private covered patioperfect for relaxing or entertaining. The kitchen offers abundant cabinetry and counter space and opens to the main living area, creating a comfortable and functional layout. With its generous living spaces, and opportunity to personalize and update to your taste, this home offers tremendous potential. Enjoy the added privacy and convenience of gated-community living while being ideally situated near shopping, dining, and everyday amenities.
For sale
$290,000
1229 W Bullard Ave APT 130, Fresno, CA 93711
2beds
2baths
1,470sqft
Residential
Built in 1986
-- sqft lot
$288,300 Zestimate®
$197/sqft
$460/mo HOA
What's special
Cozy fireplaceComfortable and functional layoutVaulted ceilings
- 1 day |
- 210 |
- 23 |
Zillow last checked:
Listing updated:
Listed by:
Jonathan Contrestano DRE #01920263 559-360-2931,
Real Broker
Source: Fresno MLS,MLS#: 653735Originating MLS: Fresno MLS
Facts & features
Interior
Bedrooms & bathrooms
- Bedrooms: 2
- Bathrooms: 2
Primary bedroom
- Area: 0
- Dimensions: 0 x 0
Bedroom 1
- Area: 0
- Dimensions: 0 x 0
Bedroom 2
- Area: 0
- Dimensions: 0 x 0
Bedroom 3
- Area: 0
- Dimensions: 0 x 0
Bedroom 4
- Area: 0
- Dimensions: 0 x 0
Bathroom
- Features: Tub/Shower, Shower
Dining room
- Area: 0
- Dimensions: 0 x 0
Family room
- Area: 0
- Dimensions: 0 x 0
Kitchen
- Features: Breakfast Bar
- Area: 0
- Dimensions: 0 x 0
Living room
- Area: 0
- Dimensions: 0 x 0
Basement
- Area: 0
Heating
- Has Heating (Unspecified Type)
Cooling
- Central Air
Appliances
- Included: Built In Range/Oven, Electric Appliances, Dishwasher
- Laundry: Inside
Features
- Flooring: Carpet, Tile
- Number of fireplaces: 1
- Fireplace features: Masonry
Interior area
- Total structure area: 1,470
- Total interior livable area: 1,470 sqft
Property
Parking
- Total spaces: 2
- Parking features: Garage - Attached
- Attached garage spaces: 2
Features
- Levels: One
- Stories: 1
- Patio & porch: Covered
- Has private pool: Yes
- Pool features: Community, In Ground
Lot
- Size: 4,848 Square Feet
- Features: Urban, Sprinklers In Front, Sprinklers In Rear
Details
- Parcel number: 41607050
Construction
Type & style
- Home type: Condo
- Property subtype: Residential
Materials
- Stucco, Wood Siding
- Foundation: Concrete
- Roof: Tile
Condition
- Year built: 1986
Utilities & green energy
- Electric: On
- Sewer: Public Sewer
- Water: Public
- Utilities for property: Public Utilities
Community & HOA
HOA
- Has HOA: Yes
- Amenities included: Pool, Spa/Hot Tub, Green Area, Maintenance Grounds, Gated, Other/None
- HOA fee: $460 monthly
Location
- Region: Fresno
Financial & listing details
- Price per square foot: $197/sqft
- Tax assessed value: $237,298
- Date on market: 8/14/2026
- Listing agreement: Exclusive Right To Sell
Estimated market value
$288,300
$274,000 - $303,000
$2,113/mo
Price history
| Date | Event | Price |
|---|---|---|
| 8/14/2026 | Listed for sale | $290,000+84.1%$197/sqft |
Source: Fresno MLS #653735 Report a problem | ||
| 12/27/2001 | Sold | $157,500$107/sqft |
Source: Public Record Report a problem | ||
Public tax history
| Year | Property taxes | Tax assessment |
|---|---|---|
| 2026 | -- | $237,298 +2% |
| 2025 | $2,939 +4% | $232,646 +2% |
| 2024 | $2,825 +2% | $228,085 +2% |
| 2023 | $2,770 +1.4% | $223,614 +2% |
| 2022 | $2,730 +2.9% | $219,231 +2% |
| 2021 | $2,654 +0.5% | $214,933 +1% |
| 2020 | $2,641 +4.1% | $212,730 +2% |
| 2019 | $2,538 +2.3% | $208,560 +2% |
| 2018 | $2,482 +1.8% | $204,472 +2% |
| 2017 | $2,437 +4.3% | $200,463 +2.8% |
| 2016 | $2,336 +2.7% | $195,000 +2.6% |
| 2015 | $2,274 +12.1% | $190,000 +11.8% |
| 2014 | $2,029 | $170,000 +6.3% |
| 2013 | -- | $160,000 +3.2% |
| 2012 | -- | $155,000 -3.1% |
| 2011 | -- | $160,000 -11.2% |
| 2010 | -- | $180,245 -0.2% |
| 2009 | -- | $180,674 +2% |
| 2008 | -- | $177,133 +2% |
| 2007 | -- | $173,661 +2% |
| 2006 | -- | $170,257 +2% |
| 2005 | -- | $166,920 +2% |
| 2004 | -- | $163,648 +5.6% |
| 2003 | -- | $155,000 +13.3% |
| 2002 | -- | $136,817 +6.7% |
| 2001 | $1,474 | $128,272 |
Find assessor info on the county website
Monthly payment
Est. payment
Payment breakdown
Explore the cost of this home by adjusting the details. Changes won't be saved.Climate risks
Neighborhood: Bullard
Nearby schools
GreatSchools rating
- 6/10Gibson Elementary SchoolGrades: K-6Distance: 0.4 mi
- 3/10Tenaya Middle SchoolGrades: 7-8Distance: 0.2 mi
- 6/10Bullard High SchoolGrades: 9-12Distance: 0.4 mi
Schools provided by the listing agent
- Elementary: Gibson
- Middle: Tenaya
- High: Bullard
Source: Fresno MLS. This data may not be complete. We recommend contacting the local school district to confirm school assignments for this home.
- $359,9002 bd2 ba1.4k sqft1229 W Bullard Ave APT 151, Fresno, CA 93711Sold
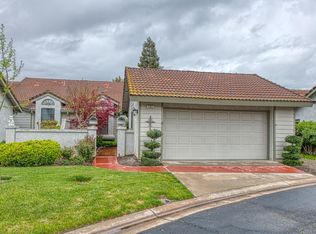
- $385,0003 bd2 ba1.6k sqft1229 W Bullard Ave APT 149, Fresno, CA 93711Sold
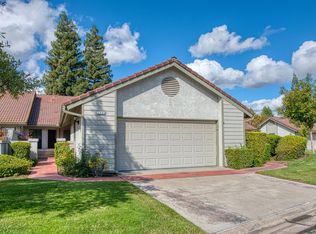
- $369,0003 bd2 ba1.6k sqft1229 W Bullard Ave APT 115, Fresno, CA 93711Sold
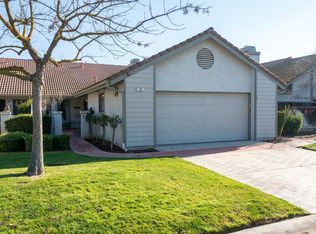
- $365,0003 bd2 ba1.6k sqft1229 W Bullard Ave APT 114, Fresno, CA 93711Sold

- $283,5002 bd2 ba1.4k sqft1229 W Bullard Ave APT 159, Fresno, CA 93711Sold
- $300,0002 bd2 ba1.4k sqft1229 W Bullard Ave APT 105, Fresno, CA 93711Sold
- $349,8002 bd2 ba1.4k sqft1229 W Bullard Ave, Fresno, CA 93711For Sale
- $507,9004 bd1 ba2.1k sqft1309 W Morris Ave, Fresno, CA 93711Off Market
A local agent can set up tours, give advice and negotiate with sellers.
Similar homes
- $260,0002 bd2 ba1.2k sqft7166 N Fruit Ave APT 121, Fresno, CA 93711For Sale
 MLS ID #652863, Iris N. Nolasco. Fresno MLS
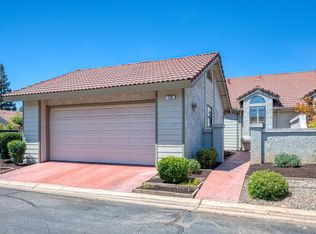
 - $349,8002 bd2 ba1.4k sqft1229 W Bullard Ave, Fresno, CA 93711For Sale
 MLS ID #653422, Sarah Hedrick. Fresno MLS
 - $277,0002 bd2 ba1k sqft2803 W Celeste Ave APT 4, Fresno, CA 93711For Sale
 MLS ID #647576, Sonia L. White. Fresno MLS
 - $280,0002 bd2 ba1.2k sqft6338 N Maroa Ave APT 118, Fresno, CA 93704For Sale
 MLS ID #650084, Richard A. Jackson Jr. Fresno MLS
 - $324,9003 bd2 ba1.1k sqft4386 N West Ave, Fresno, CA 93705For SaleMLS ID #653684, Susan Reneau. Fresno MLS
- $304,9003 bd1 ba1.2k sqft847 W Robinson Ave, Fresno, CA 93705For SaleMLS ID #653517, Nicole L. Parent. Fresno MLS
- $--3 bd2 ba1.6k sqft260 W Barstow Ave, Fresno, CA 93704AuctionAuction.com 2
- $--3 bd2 ba1.4k sqft2408 W Indianapolis Ave, Fresno, CA 93705AuctionAuction.com 2
- $325,0002 bd2 ba1.5k sqft724 E Magill Ave, Fresno, CA 93710For SaleMLS ID #652935, Ashley Solis. Fresno MLS
- $309,0002 bd2 ba1.2k sqft1935 W Santa Ana Ave, Fresno, CA 93705For SaleMLS ID #651631, Na Landseadal. Fresno MLS
- $245,0002 bd2 ba1k sqft3739 W Bullard Ave APT 209, Fresno, CA 93711For SaleMLS ID #651846, Darin Zuber. Fresno MLS
- $430,0003 bd2 ba1.7k sqft8219 N San Pablo Ave, Fresno, CA 93711For SaleMLS ID #653710, Daniel E. Bonilla. Fresno MLS
- $269,0002 bd2 ba1.4k sqft4918 N Sequoia Dr #102, Fresno, CA 93705For SaleMLS ID #646224, Merle Vaughn. Fresno MLS
- $315,0003 bd2 ba1.4k sqft5455 N Marty Ave APT 110, Fresno, CA 93711For SaleMLS ID #652463, Joshua D. Bugay. Fresno MLS
- $--3 bd2 ba1.8k sqft3910 N Safford Ave, Fresno, CA 93704AuctionAuction.com 2
- $385,0003 bd2 ba1.4k sqft520 W Acacia Ave, Fresno, CA 93705For SaleMLS ID #653532, Leonard G. Rivera. Fresno MLS
- $330,0003 bd2 ba1.2k sqft1337 E Holland Ave, Fresno, CA 93704For SaleMLS ID #653491, Laura Mather-Mollica. Fresno MLS
- $--3 bd2 ba1.2k sqft410 W Beechwood Ave, Pinedale, CA 93650AuctionAuction.com 2
- $400,0004 bd2 ba1.7k sqft948 W Gettysburg Ave, Fresno, CA 93705For SaleMLS ID #653660, James Liang. Fresno MLS
- $270,0002 bd2 ba1.1k sqft317 W Sierra Avenue #107, Fresno, CA 93704For SaleMLS ID #241225, David Huddleston, AXEN Realty. TCMLS
Local buyer's agents are ready to help
