Welcome to 1737 W Roberts Ave, a spacious single story home in a northwest Fresno neighborhood. Offering 3 bedrooms, 3 bathrooms, and 2,131 sq. ft. on a generous 12,936 sq. ft. lot, this home features a comfortable layout with multiple living areas, great natural light, and tasteful updates throughout. The interior includes updated flooring, crown molding, plantation shutters, recessed lighting, a fireplace, and refreshed bathroom finishes. The opened kitchen offers granite counters, white cabinetry, stainless appliances, an island cooktop, and a functional flow into the surrounding living and dining spaces. The primary suite includes backyard access and a private bath, while the additional bedrooms provide flexibility for guests, work, or hobbies. Outside, enjoy a large backyard with mature landscaping, garden-style walkways, lawn area, and a covered patio ideal for relaxing or entertaining. Additional seller stated improvements include a newer AC, newer water heater, updated front double doors, and a 2010 roof with a 40-year rating. Conveniently located near shopping, dining, schools, and major Fresno corridors. Contact your local realtor today to schedule a private showing.
For sale
$550,000
1737 W Roberts Ave, Fresno, CA 93711
3beds
3baths
2,131sqft
Residential, Single Family Residence
Built in 1966
0.3 Acres Lot
$540,500 Zestimate®
$258/sqft
$-- HOA
What's special
Island cooktopSpacious single story homeRefreshed bathroom finishesTasteful updates throughoutGarden-style walkwaysWhite cabinetryGreat natural light
- 2 days |
- 507 |
- 29 |
Zillow last checked:
Listing updated:
Listed by:
Vincent Reyna DRE #01908494 559-281-7907,
Century 21 Select Real Estate
Source: Fresno MLS,MLS#: 653625Originating MLS: Fresno MLS
Facts & features
Interior
Bedrooms & bathrooms
- Bedrooms: 3
- Bathrooms: 3
Primary bedroom
- Area: 0
- Dimensions: 0 x 0
Bedroom 1
- Area: 0
- Dimensions: 0 x 0
Bedroom 2
- Area: 0
- Dimensions: 0 x 0
Bedroom 3
- Area: 0
- Dimensions: 0 x 0
Bedroom 4
- Area: 0
- Dimensions: 0 x 0
Dining room
- Area: 0
- Dimensions: 0 x 0
Family room
- Area: 0
- Dimensions: 0 x 0
Kitchen
- Area: 0
- Dimensions: 0 x 0
Living room
- Area: 0
- Dimensions: 0 x 0
Basement
- Area: 0
Heating
- Has Heating (Unspecified Type)
Cooling
- Central Air
Appliances
- Laundry: Inside
Features
- Flooring: Carpet, Laminate, Tile
- Number of fireplaces: 1
Interior area
- Total structure area: 2,131
- Total interior livable area: 2,131 sqft
Property
Parking
- Total spaces: 2
- Parking features: Garage - Attached
- Attached garage spaces: 2
Features
- Levels: One
- Stories: 1
Lot
- Size: 0.3 Acres
- Dimensions: 98 x 132
- Features: Urban
Details
- Parcel number: 41611117
- Zoning: RS4
Construction
Type & style
- Home type: SingleFamily
- Property subtype: Residential, Single Family Residence
Materials
- Stucco, Wood Siding
- Foundation: Wood Subfloor
- Roof: Composition
Condition
- Year built: 1966
Utilities & green energy
- Electric: On
- Sewer: Public Sewer
- Water: Public
- Utilities for property: Public Utilities
Community & HOA
Location
- Region: Fresno
Financial & listing details
- Price per square foot: $258/sqft
- Tax assessed value: $136,368
- Date on market: 8/13/2026
- Cumulative days on market: 3 days
- Listing agreement: Exclusive Right To Sell
Estimated market value
$540,500
$513,000 - $568,000
$2,521/mo
Price history
| Date | Event | Price |
|---|---|---|
| 8/14/2026 | Listed for sale | $550,000+100%$258/sqft |
Source: Fresno MLS #653625 Report a problem | ||
| 5/3/2011 | Sold | $275,000$129/sqft |
Source: Public Record Report a problem | ||
Public tax history
| Year | Property taxes | Tax assessment |
|---|---|---|
| 2026 | -- | $136,368 +2% |
| 2025 | $1,753 +3.9% | $133,695 +2% |
| 2024 | $1,687 +1.9% | $131,074 +2% |
| 2023 | $1,655 +1.4% | $128,504 +2% |
| 2022 | $1,632 +2.8% | $125,986 +2% |
| 2021 | $1,588 +0.4% | $123,517 +1% |
| 2020 | $1,581 +4% | $122,252 +2% |
| 2019 | $1,521 +2.2% | $119,856 +2% |
| 2018 | $1,488 +1.7% | $117,507 +2% |
| 2017 | $1,462 +3.4% | $115,204 +2% |
| 2016 | $1,415 +1.5% | $112,946 +1.5% |
| 2015 | $1,393 +2.1% | $111,250 +2% |
| 2014 | $1,365 | $109,072 +0.5% |
| 2013 | -- | $108,580 +2% |
| 2012 | -- | $106,452 +2% |
| 2011 | -- | $104,366 +0.8% |
| 2010 | -- | $103,587 -0.2% |
| 2009 | -- | $103,835 +2% |
| 2008 | -- | $101,800 +2% |
| 2007 | -- | $99,805 +2% |
| 2006 | -- | $97,849 +2% |
| 2005 | -- | $95,931 +2% |
| 2004 | -- | $94,051 +1.9% |
| 2003 | -- | $92,328 +2% |
| 2002 | -- | $90,518 +2% |
| 2001 | $1,001 | $88,744 |
Find assessor info on the county website
Monthly payment
Est. payment
Payment breakdown
Explore the cost of this home by adjusting the details. Changes won't be saved.Climate risks
Neighborhood: Bullard
Nearby schools
GreatSchools rating
- 6/10Gibson Elementary SchoolGrades: K-6Distance: 0.7 mi
- 3/10Tenaya Middle SchoolGrades: 7-8Distance: 0.7 mi
- 6/10Bullard High SchoolGrades: 9-12Distance: 0.8 mi
Schools provided by the listing agent
- Elementary: Gibson
- Middle: Tenaya
- High: Bullard
Source: Fresno MLS. This data may not be complete. We recommend contacting the local school district to confirm school assignments for this home.
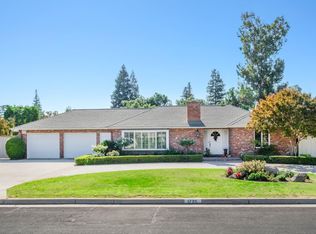
- $570,0004 bd3 ba2.2k sqft1725 W Roberts Ave, Fresno, CA 93711Sold
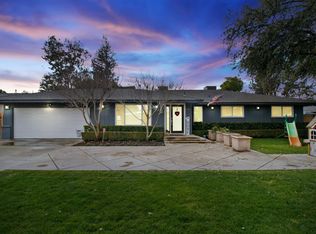
- $826,7004 bd3 ba2.9k sqft1753 W Roberts Ave, Fresno, CA 93711Off Market
- $647,6005 bd4 ba4k sqft1736 W Browning Ave, Fresno, CA 93711Sold

- $610,6003 bd1 ba2.1k sqft1752 W Browning Ave, Fresno, CA 93711Off Market
- $674,1004 bd3 ba2.6k sqft1724 W Browning Ave, Fresno, CA 93711Off Market
- $630,2004 bd2 ba2.3k sqft1738 W Roberts Ave, Fresno, CA 93711Off Market
- $507,5003 bd2 ba2k sqft1767 W Roberts Ave, Fresno, CA 93711Off Market
- $542,5003 bd3 ba1.9k sqft1711 W Roberts Ave, Fresno, CA 93711Sold
A local agent can set up tours, give advice and negotiate with sellers.
Similar homes
- $560,0004 bd3 ba2.2k sqft1486 W Roberts Ave, Fresno, CA 93711For Sale
 MLS ID #652985, Mary Noelle Guthrie. Fresno MLS
 - $559,0005 bd3 ba2.5k sqft1519 W Ellery Way, Fresno, CA 93711For Sale
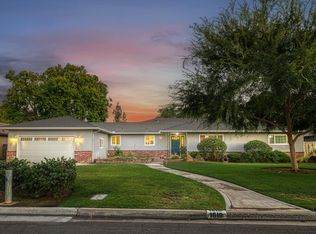 MLS ID #653400, Laura Leffingwell. Fresno MLS
 - $549,0003 bd2 ba2k sqft1355 W Barstow Ave, Fresno, CA 93711For Sale
 MLS ID #650242, Bryanne L. Wilder-Kelley. Fresno MLS
 - $549,9004 bd3 ba2.2k sqft1636 W Vartikian Ave, Fresno, CA 93711For Sale
 MLS ID #649465, Sandra Sparesus-Killian. Fresno MLS
 - $579,9004 bd2 ba2.1k sqft1745 W San Madele Ave, Fresno, CA 93711For SaleMLS ID #648152, Michele Stephens. Fresno MLS
- $550,0003 bd2 ba1.8k sqft2530 W Fir Ave, Fresno, CA 93711For SaleMLS ID #651802, Julie Fulcher. Fresno MLS
- $615,0004 bd3 ba3.1k sqft6572 N Selland Ave, Fresno, CA 93711For SaleMLS ID #653594, Eric K. McCormick. Fresno MLS
- $549,9994 bd2 ba2.4k sqft3222 W Dovewood Ln, Fresno, CA 93711For SaleMLS ID #652339, Eric T. Linville. Fresno MLS
- $609,0003 bd2 ba2.3k sqft2712 W Mesa Ave, Fresno, CA 93711For SaleMLS ID #653149, Rene Martinez Jr.. Fresno MLS
- $499,9003 bd3 ba1.9k sqft2120 W Juliet Way, Fresno, CA 93711For SaleMLS ID #652557, Darin Zuber. Fresno MLS
- $545,0003 bd3 ba2.4k sqft3372 W Sierra Ave, Fresno, CA 93711For SaleMLS ID #651764, Lisa Kossow. Fresno MLS
- $619,0003 bd2 ba2.2k sqft1232 W Magill Ave, Fresno, CA 93711For SaleMLS ID #653401, John Carey Jr.. Fresno MLS
- $527,9003 bd3 ba1.7k sqft6457 N Warren Ave, Fresno, CA 93711For SaleMLS ID #652784, Karyn Milutinovich. Fresno MLS
- $525,0003 bd3 ba2.6k sqft2888 W Kensington Ln, Fresno, CA 93711For SaleMLS ID #652979, Debra Henes. Fresno MLS
- $729,0004 bd3 ba2.4k sqft1687 W Dovewood Ln, Fresno, CA 93711For SaleMLS ID #652966, Nancy Altschuler. Fresno MLS
- $485,0003 bd2 ba1.5k sqft1285 W Stuart Ave, Fresno, CA 93711For SaleMLS ID #652657, Jesus Gonzales. Fresno MLS
- $535,0003 bd2 ba1.7k sqft6458 N Warren Ave, Fresno, CA 93711For SaleMLS ID #652123, Joe Sciarrone. Fresno MLS
- $479,0003 bd3 ba1.7k sqft6415 N Adoline Ave, Fresno, CA 93711For SaleMLS ID #652589, Victor M. Jimenez. Fresno MLS
- $729,0004 bd2 ba2.7k sqft1069 W Mesa Ct, Fresno, CA 93711For SaleMLS ID #653548, Anthony Bishop. Fresno MLS
- $614,9994 bd2 ba2.4k sqft6308 N Lead Ave, Fresno, CA 93711For SaleMLS ID #MC26162330, Andrew Mulgado, Exit Realty Consultants. CRMLS
Local buyer's agents are ready to help
