- PRICED TO SELL - Beautifully renovated with a redesigned kitchen, original hardwood floors, and a generous fenced yard, this James Island home offers an appealing blend of warmth, style, and outdoor space. Set on approximately .31 acres, the property has undergone substantial improvements inside and out. The living room flows naturally into the dining area and kitchen, creating a welcoming setting for everyday living and entertaining. Recessed lighting complements the warmth of the hardwood floors, while new appliances, updated fixtures, and renovated bathrooms bring a polished feel to the interior. Improvements extend well beyond the finishes, including a new roof, new HVAC system, tankless water heater, electrical and plumbing updates, and crawlspace work.A new concrete driveway and installed fencing complete the exterior, with room to garden, entertain outdoors, or enjoy a quiet evening under the stars. Convenient access to downtown Charleston and Folly Beach puts waterfront dining, historic streets, and days by the ocean within easy reach. Nearby restaurants, shopping, and James Island County Park add to the appeal of a location that connects coastal living with everything Charleston has to offer.
Active
$499,000
1871 Grimball Rd, Charleston, SC 29412
3beds
1,536sqft
Single Family Residence
Built in 1961
0.31 Acres Lot
$485,000 Zestimate®
$325/sqft
$-- HOA
What's special
New roofInstalled fencingUpdated fixturesRoom to gardenRenovated bathroomsRedesigned kitchenOriginal hardwood floors
- 2 days
- 873
- 111
Likely to sell faster than
Zillow last checked:
Listing updated:
Listed by:
Dunes Properties of Charleston Inc
Source: CTMLS,MLS#: 26027389
Facts & features
Interior
Bedrooms & bathrooms
- Bedrooms: 3
- Bathrooms: 2
- Full bathrooms: 2
Rooms
- Room types: Living/Dining Combo, Eat-In-Kitchen
Features
- Eat-in Kitchen
- Number of fireplaces: 1
- Fireplace features: Living Room, One
Interior area
- Total structure area: 1,536
- Total interior livable area: 1,536 sqft
Property
Parking
- Parking features: Off Street, Other
Features
- Levels: One
- Stories: 1
- Patio & porch: Front Porch
- Fencing: Wood
Lot
- Size: 0.31 Acres
- Features: 0 - .5 Acre
Construction
Type & style
- Home type: SingleFamily
- Architectural style: Ranch
- Property subtype: Single Family Residence
Materials
- Block
- Foundation: Crawl Space
- Roof: Asphalt
Condition
- New construction: No
- Year built: 1961
Utilities & green energy
- Sewer: Public Sewer
- Water: Public
Community & HOA
Community
- Subdivision: None
Location
- Region: Charleston
Financial & listing details
- Price per square foot: $325/sqft
- Date on market: 10/2/2026
- Listing terms: Cash,Conventional
Estimated market value
$485,000
$461,000 - $509,000
$3,430/mo
Price history
| Date | Event | Price |
|---|---|---|
| 10/2/2026 | Listed for sale | $499,000-13.2%$325/sqft |
Source:  CTMLS #26027389 Report a problem CTMLS #26027389 Report a problem | ||
| 10/2/2026 | Listing removed | $575,000$374/sqft |
Source: CTMLS #26025098 Report a problem | ||
| 9/15/2026 | Price change | $575,000-8%$374/sqft |
Source: CTMLS #26025098 Report a problem | ||
| 9/4/2026 | Listed for sale | $625,000+73.6%$407/sqft |
Source: CTMLS #26025098 Report a problem | ||
| 8/15/2025 | Sold | $360,000-7.7%$234/sqft |
Source: CTMLS #25014979 Report a problem | ||
| 7/31/2025 | Pending sale | $390,000$254/sqft |
Source: CTMLS #25014979 Report a problem | ||
| 7/28/2025 | Price change | $390,000-2.5%$254/sqft |
Source: CTMLS #25014979 Report a problem | ||
| 5/30/2025 | Listed for sale | $400,000$260/sqft |
Source: CTMLS #25014979 Report a problem | ||
Public tax history
Tax history is unavailable.
Monthly payment
Est. payment
Payment breakdown
Explore the cost of this home by adjusting the details. Changes won't be saved.Climate risks
Neighborhood: 29412
Nearby schools
Schools provided by the listing agent
- Elementary: James Island
- Middle: Camp Road
- High: James Island Charter
Source: CTMLS. This data may not be complete. We recommend contacting the local school district to confirm school assignments for this home.
Similar homes
- $515,0003 bd2 ba1.4k sqft1176 Winborn Dr, Charleston, SC 29412For Sale
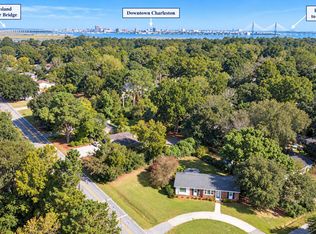
 MLS ID #26027039, Kim Chambers. CTMLS
 - $565,0004 bd2 ba1.4k sqft1047 Honeysuckle Ln, Charleston, SC 29412For Sale
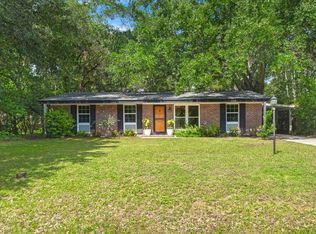 MLS ID #26025957, Susan Oltmann. CTMLS
 - $574,0005 bd3 ba1.9k sqft1411 Westway Dr, Charleston, SC 29412For Sale
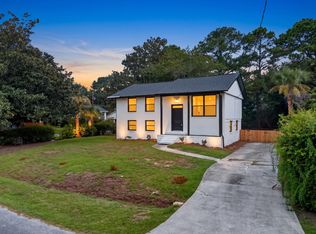 MLS ID #26025211, Wyatt Burke. CTMLS
 - $519,9003 bd2 ba1.4k sqft2577 Morning Dove Ln, Charleston, SC 29414For Sale
 MLS ID #26027333, Scott Baskin. CTMLS
 - $515,0002 bd2 ba1.2k sqft1514 Patterson Ave, Charleston, SC 29412For SaleMLS ID #26021037, Earl Fleetwood. CTMLS
- $549,0003 bd3 ba1.4k sqft1413 Swamp Fox Ln, Charleston, SC 29412For SaleMLS ID #26025368, Sarah Newman. CTMLS
- $629,9003 bd2 ba1.3k sqft1060 Pauline Ave, Charleston, SC 29412For SaleMLS ID #26020145, Joanne Harwell. CTMLS
- $594,9003 bd2 ba1.6k sqft818 W Madison Ave, Charleston, SC 29412For SaleMLS ID #26022680, Bryan Crabtree. CTMLS
- $599,0003 bd2 ba1.2k sqft18 Hillcreek Blvd, Charleston, SC 29412For SaleMLS ID #26017565, William Barnwell. CTMLS
- $469,9903 bd3 ba1.6k sqft3367 Dunwick Dr, Johns Island, SC 29455For SaleMLS ID #26026775, Natasha Viswanathan. CTMLS
- $489,0003 bd2 ba1.5k sqft1011 Nottingham Dr, Charleston, SC 29407For SaleMLS ID #26026029, Chris Facello. CTMLS
- $580,0003 bd2 ba1.2k sqft1203 Sea Aire Dr, Charleston, SC 29412For SaleMLS ID #26017157, Brent Boatwright. CTMLS
- $499,0003 bd2 ba1.5k sqft1130 San Juan Ave, Charleston, SC 29407For SaleMLS ID #26018135, Jason Pee. CTMLS
- $489,9003 bd2 ba1.5k sqft2204 N Dallerton Cir, Charleston, SC 29414For SaleMLS ID #26021752, Ashley James. CTMLS
- $610,0003 bd3 ba1.6k sqft1811 Parkland Preserve Ln, Charleston, SC 29412For SaleMLS ID #26024767, Kristen Briley. CTMLS
- $465,0004 bd2 ba1.4k sqft3364 Dunwick Dr, Johns Island, SC 29455For SaleMLS ID #26024967, Nicole Lemieux. CTMLS
- $540,0004 bd2 ba1.7k sqft1449 S Sherwood Dr, Charleston, SC 29407For SaleMLS ID #26026004, Caleb Pearson. CTMLS
- $479,0003 bd2 ba1.5k sqft2090 Green Park Ave, Charleston, SC 29414For SaleMLS ID #26020729, Robyn Lynn. CTMLS
- $699,9003 bd3 ba1.4k sqft1328 Hermitage Ave, Charleston, SC 29412For SaleMLS ID #26018393, Sandra Patrick. CTMLS
- $455,0002 bd2 ba909 sqft1981 Central Park Rd, Charleston, SC 29412For SaleMLS ID #26003531, Crissy Rowell. CTMLS
