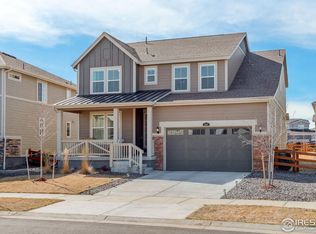
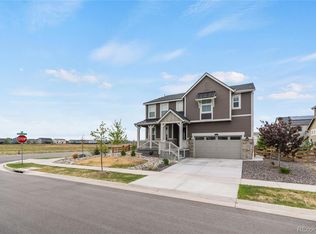
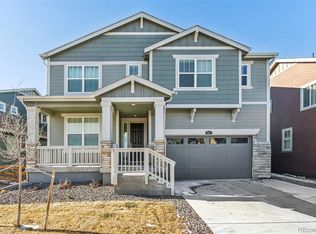
Welcome to this beautiful, spacious home in Erie offering a bright, modern interior, an open-concept layout, and plenty of room for comfortable everyday living.
The main level features an impressive open living space with soaring ceilings and abundant natural light from multiple large windows. Durable Luxary Vinyl flooring flows throughout the main living areas, creating a clean and contemporary feel.
At the heart of the home is a gorgeous modern kitchen featuring white cabinetry, quartz countertops, stainless-steel appliances, a gas cooktop/range, subway-tile backsplash, an oversized center island and generous counter space. The open design connects the kitchen seamlessly with the dining and living areas, making the space ideal for entertaining.
The home offers 5 bedrooms and 4 bathrooms, providing excellent flexibility for bedrooms, guest accommodations, office space, or other needs. Carpeted bedrooms, ceiling fans, neutral finishes, and generous natural light create comfortable private spaces throughout the home.
Located in Erie with convenient access to neighborhood amenities, parks, trails, shopping, dining, and surrounding communities. Public listing information places the property within the St. Vrain Valley School District; prospective residents should independently verify current school assignments.
House for rent
Accepts Zillow applications
$3,495/mo
1871 Miranda Rd, Erie, CO 80516
5beds
2,876sqft
This listing now includes required monthly fees in the total monthly price. Price shown reflects the lease term provided. Learn more|
Single family residence
Available Mon Sep 21 2026
Cats, dogs OK
In unit laundry
Attached garage parking
Forced air
What's special
Bright modern interiorOversized center islandStainless-steel appliancesQuartz countertopsGorgeous modern kitchenGenerous counter spaceSubway-tile backsplash
- 3 days |
- -- |
- -- |
Zillow last checked:
Listing updated:
Travel times
Facts & features
Interior
Bedrooms & bathrooms
- Bedrooms: 5
- Bathrooms: 4
- Full bathrooms: 4
Heating
- Forced Air
Appliances
- Included: Dishwasher, Dryer, Microwave Oven, Oven, Refrigerator, Washer
- Laundry: In Unit
Features
- Flooring: Carpet, Hardwood, Tile
Interior area
- Total interior livable area: 2,876 sqft
Property
Parking
- Parking features: Attached, Garage
- Has attached garage: Yes
- Details: Contact manager
Features
- Patio & porch: Patio
Details
- Additional structures: Garage(s)
- Parcel number: 146707134013
Construction
Type & style
- Home type: SingleFamily
- Property subtype: Single Family Residence
Community & HOA
Location
- Region: Erie
Financial & listing details
- Lease term: 1 Year
Price history
| Date | Event | Price |
|---|---|---|
| 9/14/2026 | Listed for rent | $3,495$1/sqft |
Source: Zillow Rentals Report a problem | ||
| 3/28/2023 | Sold | $750,000$261/sqft |
Source: Public Record Report a problem | ||
Neighborhood: 80516
Nearby schools
GreatSchools rating
- 9/10Erie Elementary SchoolGrades: PK-5Distance: 1.6 mi
- 6/10Erie Middle SchoolGrades: 6-8Distance: 1.5 mi
- 10/10Erie High SchoolGrades: 9-12Distance: 2.1 mi