Skip main navigation
Active
  • $174,900

    1871 Silver Bell Rd APT 107, Eagan, MN 55122

    2beds
    1,019sqft
    : 
    $1,681/mo
    Get pre-qualified
    (CC) Low Rise (3- Levels)
    Built in 1980
    -- sqft lot
    $175,600 Zestimate®
    $172/sqft
    $492/mo HOA

    What's special

    New flooringUnderground heated garageFresh paint
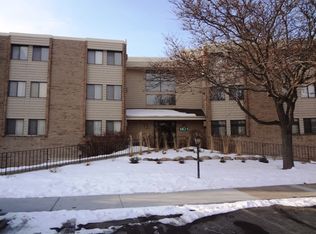
    Welcome home to this beautifully updated 2 bed / 2 bath condo in the heart of Eagan! Enjoy modern living in this upgraded unit complete with fresh paint, new flooring, new 2026 appliances, well lit bedrooms with overhead lighting and a GIANT primary suit walk- in closet with its own private bathroom! Enjoy a morning coffee on the balcony or have a get together with your friends and family in the large living room. Or if you prefer, retreat to your own private master suite with a huge walk-in closet boasting it's own private bathroom! Living in this unit goes beyond just enjoying the beautifully updated unit, it also means being located in one of the best spots in Eagan, close to the outlet mall, shops and restaurants and with easy access to Hwy 13, 35E and Hwy 77! The building offers underground heated garage to spare you from those cold winter nights as well as a children's park and an outdoor pool that is open during the nice hot summer days. There is also a party room that can be reserved so you can host larger gatherings and for those that just want to relax there is also a sauna available to all property owners! Come and see wonderful property for yourself!
    15 days
    218
    10

    Zillow last checked:

    Listing updated:

    Listed by:

    Bruno Rubin de Celis 952-826-9621,

    LPT Realty, LLC

    Source: NorthstarMLS as distributed by MLS GRID,MLS#: 7138153MLS Logo

      Facts & features

      Interior

      Bedrooms & bathrooms
      • Bedrooms: 2
      • Bathrooms: 2
      • Full bathrooms: 1
      • 3/4 bathrooms: 1
      Bedroom
      • Level: Main
      • Area: 168 Square Feet
      • Dimensions: 14x12
      Bedroom 2
      • Level: Main
      • Area: 132 Square Feet
      • Dimensions: 11x12
      Dining room
      • Level: Main
      • Area: 144 Square Feet
      • Dimensions: 12x12
      Kitchen
      • Level: Main
      • Area: 72 Square Feet
      • Dimensions: 9x8
      Living room
      • Level: Main
      • Area: 224 Square Feet
      • Dimensions: 16x14
      Heating
      • Baseboard, Hot Water
      Cooling
      • Wall Unit(s)
      Appliances
      • Included: Dishwasher, Dryer, Range, Refrigerator, Washer
      Features
      • Basement: None
      • Has fireplace: No
      Interior area
      • Total structure area: 1,018
      • Total interior livable area: 1,019 sqft
      • Finished area above ground: 1,018
      • Finished area below ground: 1
      Video & virtual tour

      Property

      Parking
      • Total spaces: 1
      • Parking features: Heated Garage, Underground
      • Garage spaces: 1
      Accessibility
      • Accessibility features: Accessible Approach with Ramp
      Features
      • Levels: One
      • Stories: 1
      • Has private pool: Yes
      • Pool features: In Ground, Outdoor Pool
      Details
      • Foundation area: 1018
      • Parcel number: 102245101254
      • Zoning description: Residential-Single Family

      Construction

      Type & style
      • Home type: Condo
      • Property subtype: (CC) Low Rise (3- Levels)
      • Attached to another structure: Yes
      Materials
      • Roof: Asphalt
      Condition
      • New construction: No
      • Year built: 1980

      Utilities & green energy

      • Gas: Natural Gas
      • Sewer: City Sewer/Connected
      • Water: City Water/Connected

      Community & HOA

      Community
      • Subdivision: Eagan Metro Center 2nd Add
      HOA
      • Has HOA: Yes
      • Amenities included: Elevator(s), Other, Sauna
      • Services included: Maintenance Structure, Hazard Insurance, Heating, Lawn Care, Maintenance Grounds, Parking, Professional Mgmt, Shared Amenities
      • HOA fee: $492 monthly
      • HOA name: Country Wood Managment
      • HOA phone: 952-890-4834
      Location
      • Region: Eagan

      Financial & listing details

      • Price per square foot: $172/sqft
      • Tax assessed value: $168,800
      • Annual tax amount: $1,666
      • Date on market: 9/3/2026
      • Cumulative days on market: 84 days

        Estimated market value

        $175,600

        $167,000 - $184,000

        $1,648/mo

        Price history

        DateEventPrice
        9/3/2026Listed for sale$174,900-7.9%$172/sqft
        Source: NorthstarMLS as distributed by MLS GRID #7138153 Report a problem
        8/26/2026Listing removed$189,900$186/sqft
        Source: NorthstarMLS as distributed by MLS GRID #7092665 Report a problem
        6/18/2026Listed for sale$189,900+58.3%$186/sqft
        Source: NorthstarMLS as distributed by MLS GRID #7092665 Report a problem
        4/27/2024Listing removed--
        Source: Zillow Rentals Report a problem
        3/5/2024Listed for rent$1,500+15.4%$1/sqft
        Source: Zillow Rentals Report a problem
        5/13/2021Listing removed--
        Source: Zillow Rental Manager Report a problem
        5/6/2021Listed for rent$1,300-3%$1/sqft
        Source: Zillow Rental Manager Report a problem
        4/9/2021Listing removed--
        Source: Zillow Rental Manager Report a problem
        3/11/2021Price change$1,340-4.3%$1/sqft
        Source: Zillow Rental Manager Report a problem
        3/9/2021Price change$1,400+27.9%$1/sqft
        Source: Zillow Rental Manager Report a problem
        1/18/2018Price change$1,095-4.8%$1/sqft
        Source: Renters Warehouse Report a problem
        12/13/2017Listed for rent$1,150+31.4%$1/sqft
        Source: Renters Warehouse Report a problem
        10/23/2017Listing removed$120,000$118/sqft
        Source: Edina Realty, Inc., a Berkshire Hathaway affiliate #4876948 Report a problem
        9/19/2017Listed for sale$120,000+100.3%$118/sqft
        Source: Edina Realty, Inc., a Berkshire Hathaway affiliate #4876948 Report a problem
        12/15/2014Listing removed$875$1/sqft
        Source: Owner Report a problem
        11/14/2014Listed for rent$875$1/sqft
        Source: Owner Report a problem
        4/17/2010Listing removed$59,900$59/sqft
        Source: Realty Group Inc. #3904196 Report a problem
        4/3/2010Listed for sale$59,900-51.5%$59/sqft
        Source: Realty Group Inc. #3904196 Report a problem
        2/18/2003Sold$123,500+148.5%$121/sqft
        Source: Public Record Report a problem
        5/23/1996Sold$49,700$49/sqft
        Source: Public Record Report a problem

        Public tax history

        YearProperty taxesTax assessment
        2024$1,642 +9.6%$168,800 +12.4%
        2023$1,498 +1.1%$150,200 -1.6%
        2022$1,482 +1.5%$152,700 +5.1%
        2021$1,460 +1%$145,300 +7.4%
        2020$1,446 +5.2%$135,300 +9.5%
        2019$1,374 $123,600 +11.2%
        2018$1,374 +6.3%$111,200 +14.4%
        2017$1,293 +9.6%$97,200 +12.5%
        2016$1,180 +11.8%$86,400 +9.1%
        2015$1,056 +4.5%$79,200 +25.5%
        2014$1,010 +30.3%$63,100 +5%
        2013$775 -11.2%$60,100
        2012$873 -17.4%--
        2011$1,057 --
        Find assessor info on the county website

        Monthly payment

        Est. payment

        Payment breakdown

        Explore the cost of this home by adjusting the details. Changes won't be saved.
        All calculations are estimates and provided by Zillow, Inc. for informational purposes only. Actual amounts may vary.
        HOA fees may include property taxes on listings classified as Co-Ops. Contact the listing agent and/or owner for fee details.
        See how much you could borrow to make a competitive offer.

        Climate risks

        Neighborhood: 55122

        Getting around

        40 / 100
        Car-Dependent
        31 / 100
        Some Transit
        31 / 100
        Somewhat Bikeable

        Nearby schools

        GreatSchools rating

        A local agent can set up tours, give advice and negotiate with sellers.

        Browse local experts