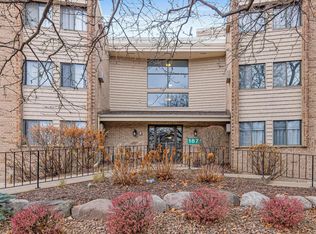
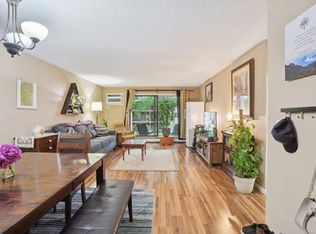
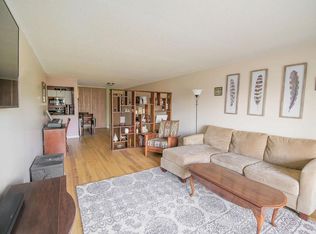
Some homes just make you smile the moment you walk in, and this sun-filled 1 bedroom in Eagan’s Shannon Glen community is one of them! The all-new kitchen is the star of the show, with crisp white cabinets, gleaming quartz countertops, and shiny new stainless steel appliances just waiting for your first batch of cookies. Fresh flooring wanders through the bright living room and dining space to a dreamy bedroom with a full wall of closets, and sliding glass doors open to a private balcony made for morning coffee and treetop daydreams.
Then the fun really begins! Melt your cares away in the relaxing sauna on chilly nights, lounge by the pool on lazy summer days, or meander along the stunning nature walking trails. Got a party brewing? Host events in the spacious party room. And as our Minnesota winter comes calling, your cozy heated garage means no scraping, no shivering, and no regrets. Walking distance to the fabulous Eagan Outlet mall, and just minutes away from dining and dancing, adventure is never far away. You'll love the convenience to major highways, light rail stations, and the MSP airport. Your happily ever after starts here!
Coming soon 11/06
$139,900
1871 Silver Bell Rd APT 209, Eagan, MN 55122
1beds
748sqft
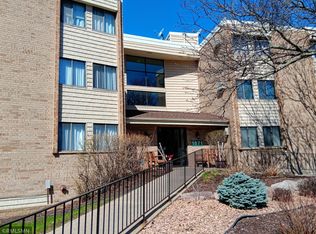
(CC) Low Rise (3- Levels)
Built in 1980
-- sqft lot
$122,400 Zestimate®
$187/sqft
$426/mo HOA
What's special
- 9 hours
- 16
- 2
Zillow last checked:
Listing updated:
Listed by:
Parker Pemberton 612-386-8575,
Pemberton RE,
Kelly Gaida 952-738-2503
Source: NorthstarMLS as distributed by MLS GRID,MLS#: 7158759
Facts & features
Interior
Bedrooms & bathrooms
- Bedrooms: 1
- Bathrooms: 1
- Full bathrooms: 1
Bedroom
- Level: Main
- Area: 156 Square Feet
- Dimensions: 13x12
Dining room
- Level: Main
- Area: 91 Square Feet
- Dimensions: 13x7
Kitchen
- Level: Main
- Area: 72 Square Feet
- Dimensions: 8x9
Living room
- Level: Main
- Area: 266 Square Feet
- Dimensions: 14x19
Heating
- Baseboard
Cooling
- Wall Unit(s)
Appliances
- Included: Dishwasher, Dryer, Microwave, Range, Refrigerator, Washer
- Laundry: In Unit
Features
- Basement: None
- Has fireplace: No
Interior area
- Total structure area: 748
- Total interior livable area: 748 sqft
- Finished area above ground: 748
- Finished area below ground: 0
Video & virtual tour
Property
Parking
- Total spaces: 1
- Parking features: Assigned, Heated Garage, Underground
- Garage spaces: 1
Accessibility
- Accessibility features: None
Features
- Levels: One
- Stories: 1
- Patio & porch: Deck
Details
- Foundation area: 748
- Parcel number: 102245101278
- Zoning description: Residential-Single Family
Construction
Type & style
- Home type: Condo
- Property subtype: (CC) Low Rise (3- Levels)
- Attached to another structure: Yes
Materials
- Roof: Flat
Condition
- New construction: No
- Year built: 1980
Utilities & green energy
- Gas: Natural Gas
- Sewer: City Sewer/Connected
- Water: City Water/Connected
Community & HOA
Community
- Subdivision: Eagan Metro Center 2nd Add
HOA
- Has HOA: Yes
- Services included: Maintenance Grounds, Professional Mgmt, Shared Amenities
- HOA fee: $426 monthly
- HOA name: Cities Management
- HOA phone: 612-381-8600
Location
- Region: Eagan
Financial & listing details
- Price per square foot: $187/sqft
- Tax assessed value: $136,100
- Annual tax amount: $1,404
- Date on market: 11/4/2026
Estimated market value
$122,400
$111,000 - $133,000
$1,338/mo
Price history
| Date | Event | Price |
|---|---|---|
| 3/13/2009 | Listing removed | $94,500$126/sqft |
Source: Postlets #3569368 Report a problem | ||
| 12/21/2008 | Listed for sale | $94,500-2.1%$126/sqft |
Source: Postlets #3569368 Report a problem | ||
| 1/6/2004 | Sold | $96,500$129/sqft |
Source: Public Record Report a problem | ||
Public tax history
| Year | Property taxes | Tax assessment |
|---|---|---|
| 2025 | $1,404 +1.4% | $136,100 -4.3% |
| 2024 | $1,384 +8.6% | $142,200 +12.3% |
| 2023 | $1,274 +11.2% | $126,600 +7.3% |
| 2022 | $1,146 +1.6% | $118,000 +5.1% |
| 2021 | $1,128 +0.9% | $112,300 +7.4% |
| 2020 | $1,118 +5.3% | $104,600 +9.5% |
| 2019 | $1,062 | $95,500 +11% |
| 2018 | $1,062 +6.2% | $86,000 +14.5% |
| 2017 | $1,000 +9.7% | $75,100 +12.3% |
| 2016 | $912 +11.6% | $66,900 +9.3% |
| 2015 | $817 +4.7% | $61,200 +25.4% |
| 2014 | $781 +30.2% | $48,800 +5.2% |
| 2013 | $600 -11.2% | $46,400 |
| 2012 | $676 -17.3% | -- |
| 2011 | $817 | -- |
Find assessor info on the county website
Monthly payment
Est. payment
Payment breakdown
Explore the cost of this home by adjusting the details. Changes won't be saved.Climate risks
Neighborhood: 55122
Similar homes
- $--2 bd2 ba1k sqft1977 Gold Trl, Eagan, MN 55122Auction
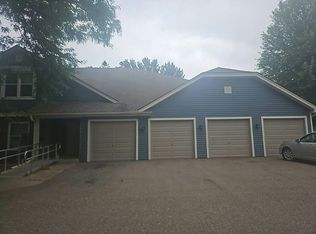 Auction.com 2
- $135,0001 bd1 ba756 sqft1871 Silver Bell Rd APT 309, Eagan, MN 55122For Sale

 MLS ID #7134941, Samuel Andrews, Wits Realty. NorthstarMLS as distributed by MLS GRID
- $--2 bd2 ba1k sqft1871 Silver Bell Rd APT 311, Eagan, MN 55122Auction
 ServiceLink Auction
- $105,0001 bd1 ba700 sqft4110 Rahn Rd APT 115, Eagan, MN 55122For Sale
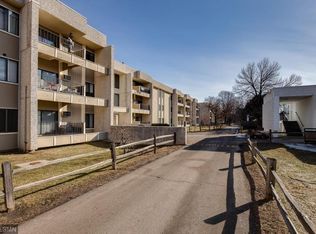 MLS ID #7168717, Zamira Selyukov, RE/MAX Advantage Plus. NorthstarMLS as distributed by MLS GRID
- $127,9001 bd1 ba742 sqft1887 Silver Bell Rd APT 219, Eagan, MN 55122For SaleMLS ID #7159277, Robert W Egan, Joe Sorenson Realty. NorthstarMLS as distributed by MLS GRID
- $162,9002 bd2 ba1k sqft1855 Silver Bell Rd APT 314, Eagan, MN 55122For SaleMLS ID #7109978, Kevin Goettl, RE/MAX Results. NorthstarMLS as distributed by MLS GRID
- $169,9002 bd2 ba1k sqft1887 Silver Bell Rd APT 318, Eagan, MN 55122For SaleMLS ID #7146687, Robert W Egan, Joe Sorenson Realty. NorthstarMLS as distributed by MLS GRID
- $165,0002 bd2 ba922 sqft3440 Golfview Dr Unit 206, Eagan, MN 55123For SaleMLS ID #7163349, Chad M Skluzacek, Keller Williams Preferred Rlty. NorthstarMLS as distributed by MLS GRID
- $150,0001 bd1 ba1k sqft9600 Portland Ave S APT 222, Bloomington, MN 55420For SaleMLS ID #7161466, Kari A Kyllo, RE/MAX Advantage Plus. NorthstarMLS as distributed by MLS GRID
- $150,0001 bd1 ba870 sqft1014 Kensington Trl APT 202, Eagan, MN 55123For SaleMLS ID #7161106, Lisa A. Handley, RE/MAX Advantage Plus. NorthstarMLS as distributed by MLS GRID
- $172,0001 bd1 ba837 sqft7600 Lyndale Ave S APT 226, Richfield, MN 55423For SaleMLS ID #7166057, Rustam Rustami, AR Realty Group Inc.. NorthstarMLS as distributed by MLS GRID
- $159,9001 bd1 ba850 sqft3545 Blue Jay Way APT 102, Eagan, MN 55123For SaleMLS ID #7165735, Nicole Junker, Keller Williams Select Realty. NorthstarMLS as distributed by MLS GRID
- $130,0001 bd1 ba780 sqft3155 Coachman Rd APT 381, Eagan, MN 55121For SaleMLS ID #7131212, Sequoia Rhian, Epique Realty. NorthstarMLS as distributed by MLS GRID
- $190,0002 bd2 ba1k sqft3861 Gold Point #B, Eagan, MN 55122For SaleMLS ID #7144451, Michael J Finstad, Engel & Volkers Minneapolis. NorthstarMLS as distributed by MLS GRID
- $174,9002 bd2 ba1k sqft3155 Coachman Rd APT 204, Eagan, MN 55121For SaleMLS ID #7166937, Brittney Dahl, Herman Realty, Inc. NorthstarMLS as distributed by MLS GRID
- $165,0002 bd2 ba1k sqft3155 Coachman Rd APT 244, Eagan, MN 55121For SaleMLS ID #7146001, Amy S Piggee, RE/MAX Results. NorthstarMLS as distributed by MLS GRID
- $199,9002 bd2 ba1k sqft1977 Gold Trl #A, Eagan, MN 55122For SaleMLS ID #7147460, Angela P. Larson, Tangletown Realty. NorthstarMLS as distributed by MLS GRID
- $199,9002 bd1 ba992 sqft3831 Heather Dr, Eagan, MN 55122For SaleMLS ID #7144183, Jesse R. Steed, Edina Realty, Inc.. NorthstarMLS as distributed by MLS GRID
