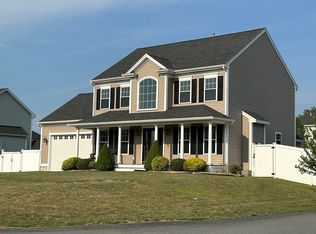
Welcome to High Hill Estates which happens to be nestled in the beautiful, rural town of Swansea. This New England style colonial offers modern features and classic style. Every single detail is finished to the highest standards. The fireplaced living room opens up to a formal dining room as well as a bright and sunny kitchen that features an island, a walk-in pantry, and breakfast nook. Upstairs you will find an oversized master bedroom, private bath, not one, but three walk-in closets. Two additional bedrooms and full bath complete the upper level. The fully finished basement offers four more spare rooms, and a full bath with a walk-in shower. Solar panels, irrigation system, and central air enhance this beautiful move-in ready home.
For sale
$749,900
18 White Rock Ln, Swansea, MA 02777
3beds
1,904sqft
Single Family Residence
Built in 2018
0.32 Acres Lot
$747,500 Zestimate®
$394/sqft
$17/mo HOA
What's special
- 2 days
- 996
- 16
Zillow last checked:
Listing updated:
Listed by:
Donna Frank 774-644-1077,
Milestone Realty, Inc. 774-309-3101
Source: MLS PIN,MLS#: 73586486
Facts & features
Interior
Bedrooms & bathrooms
- Bedrooms: 3
- Bathrooms: 3
- Full bathrooms: 2
- 1/2 bathrooms: 1
Primary bedroom
- Features: Bathroom - Full, Flooring - Wall to Wall Carpet
- Level: Second
Bedroom 2
- Features: Flooring - Wall to Wall Carpet
- Level: Second
Bedroom 3
- Features: Flooring - Wall to Wall Carpet
- Level: Second
Primary bathroom
- Features: Yes
Dining room
- Features: Flooring - Hardwood
- Level: First
Kitchen
- Features: Flooring - Hardwood, Pantry, Kitchen Island, Slider
- Level: First
Living room
- Features: Flooring - Hardwood, Cable Hookup
- Level: First
Heating
- Forced Air, Propane
Cooling
- Central Air, Active Solar
Appliances
- Included: Water Heater, Range, Dishwasher, Microwave, Refrigerator, Water Treatment, Plumbed For Ice Maker
- Laundry: Electric Dryer Hookup, Washer Hookup
Features
- Flooring: Wood, Tile, Carpet
- Windows: Insulated Windows
- Basement: Full,Partially Finished,Walk-Out Access,Sump Pump,Concrete
- Number of fireplaces: 1
- Fireplace features: Living Room
Interior area
- Total structure area: 1,904
- Total interior livable area: 1,904 sqft
- Finished area above ground: 1,904
- Finished area below ground: 856
Property
Parking
- Total spaces: 6
- Parking features: Attached, Garage Door Opener, Storage, Oversized, Paved Drive, Off Street
- Attached garage spaces: 2
- Uncovered spaces: 4
Features
- Patio & porch: Deck, Deck - Wood
- Exterior features: Deck, Deck - Wood, Storage, Sprinkler System
Lot
- Size: 0.32 Acres
- Features: Underground Storage Tank
Details
- Foundation area: 952
- Parcel number: 3608945
- Zoning: RR
Construction
Type & style
- Home type: SingleFamily
- Architectural style: Colonial
- Property subtype: Single Family Residence
Materials
- Frame
- Foundation: Concrete Perimeter
- Roof: Shingle
Condition
- Year built: 2018
Utilities & green energy
- Electric: 200+ Amp Service, Generator Connection
- Sewer: Private Sewer
- Water: Public
- Utilities for property: for Gas Range, for Electric Dryer, Washer Hookup, Icemaker Connection, Generator Connection
Green energy
- Energy efficient items: Thermostat
- Energy generation: Solar
Community & HOA
Community
- Features: Conservation Area
- Subdivision: High Hill Estates
HOA
- Has HOA: Yes
- HOA fee: $200 annually
Location
- Region: Swansea
Financial & listing details
- Price per square foot: $394/sqft
- Tax assessed value: $598,000
- Annual tax amount: $7,494
- Date on market: 10/4/2026
Estimated market value
$747,500
$710,000 - $785,000
$4,004/mo
Price history
| Date | Event | Price |
|---|---|---|
| 10/5/2026 | Listed for sale | $749,900+74.4%$394/sqft |
Source: MLS PIN #73586486 Report a problem | ||
| 7/31/2018 | Sold | $429,900$226/sqft |
Source: Public Record Report a problem | ||
Public tax history
| Year | Property taxes | Tax assessment |
|---|---|---|
| 2025 | $6,878 +0.6% | $577,000 +1.2% |
| 2024 | $6,834 +9.3% | $570,000 +19.7% |
| 2023 | $6,253 +6.4% | $476,200 +16.6% |
| 2022 | $5,875 -1% | $408,300 +7.6% |
| 2021 | $5,932 -0.7% | $379,500 -1% |
| 2020 | $5,973 +0.3% | $383,400 -0.2% |
| 2019 | $5,957 +709.4% | $384,100 +696.9% |
| 2018 | $736 +5.7% | $48,200 -8% |
| 2017 | $696 +42.6% | $52,400 +45.2% |
| 2016 | $488 -93.2% | $36,100 -93.4% |
| 2015 | $7,185 +89% | $547,200 +36.5% |
| 2010 | $3,801 +5% | $400,900 -3.1% |
| 2009 | $3,621 +5.9% | $413,800 |
| 2008 | $3,418 -23% | $413,800 -16.9% |
| 2007 | $4,438 | $498,100 |
Find assessor info on the county website
Monthly payment
Est. payment
Payment breakdown
Explore the cost of this home by adjusting the details. Changes won't be saved.Climate risks
Neighborhood: 02777
Similar homes
- $699,9003 bd2 ba2.1k sqft12 Carolyn Ct, Swansea, MA 02777For Sale
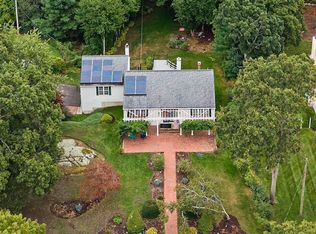 MLS ID #73584407, Matthew Mahoney, Boston Connect Real Estate. MLS PIN
 - $710,0004 bd3 ba2.5k sqft555 Sharps Lot Rd, Swansea, MA 02777For Sale
 MLS ID #73579198, Paula Levasseur, Home Bound Realty. MLS PIN
 - $689,0003 bd3 ba1.9k sqft15 Andrew Ct, Swansea, MA 02777For Sale
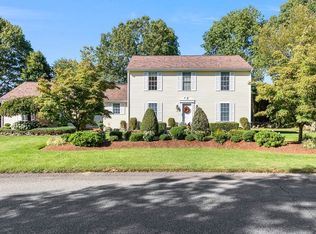 MLS ID #73583250, Andressa Andrade, The Q Group Realty, LLC. MLS PIN
 - $439,9003 bd1 ba1k sqft1189 Bark St, Swansea, MA 02777For Sale
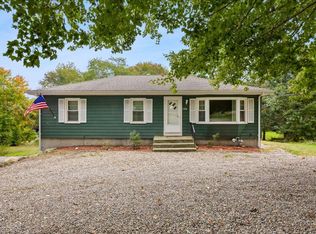 MLS ID #73586475, Courtney Ponte, Marble House Realty, Inc.. MLS PIN
 - $650,0003 bd2 ba1.2k sqft67 Montgomery Rd, Swansea, MA 02777For Sale
 MLS ID #1421014, Erin Miller, Better Living Real Estate, LLC. StateWide MLS RI
