Welcome home to this beautiful, move-in-ready end-unit townhome nestled in the charming and quaint town of Norton! Offering the perfect blend of comfort, style, and functionality, this inviting home features 3 bedrooms and 2 full baths, with a desirable first-floor bedroom and two additional bedrooms on the second level. The bright and welcoming main living areas showcase beautiful hardwood floors and recessed lighting throughout, creating a warm and airy feel. The gorgeous updated kitchen is truly the heart of the home, featuring a center island perfect for gathering, entertaining, or enjoying everyday moments, along with stainless steel appliances. Step outside to your peaceful, private rear deck—the perfect spot to enjoy your morning coffee or unwind with a glass of wine at the end of the day. With plenty of room to spread out, this home also offers a spacious basement with endless possibilities for additional living space, a home gym, hobby area, or extra storage. Conveniently located close to area amenities, shopping, dining, and major routes, this wonderful townhome offers the lifestyle, space, and convenience you've been looking for. Nothing to do but move in and enjoy!
For sale
$425,000
7 Spruce Tree Ln Unit 19, Norton, MA 02766
3beds
1,491sqft
Condominium, Townhouse
Built in 1986
-- sqft lot
$422,600 Zestimate®
$285/sqft
$450/mo HOA
What's special
Peaceful private rear deckGorgeous updated kitchenDesirable first-floor bedroomRecessed lighting throughoutStainless steel appliancesSpacious basementBeautiful hardwood floors
- 2 days
- 245
- 19
Zillow last checked:
Listing updated:
Listed by:
Kristen Ruggiero 774-274-0109,
RE/MAX Platinum 781-484-1957
Source: MLS PIN,MLS#: 73604232
Facts & features
Interior
Bedrooms & bathrooms
- Bedrooms: 3
- Bathrooms: 2
- Full bathrooms: 2
Primary bedroom
- Features: Closet, Flooring - Wall to Wall Carpet
- Level: First
- Area: 187
- Dimensions: 17 x 11
Bedroom 2
- Features: Closet, Flooring - Wall to Wall Carpet
- Level: Second
- Area: 192
- Dimensions: 16 x 12
Bedroom 3
- Features: Closet, Flooring - Wall to Wall Carpet
- Level: Second
- Area: 154
- Dimensions: 14 x 11
Bathroom 1
- Features: Bathroom - Full
- Level: First
- Area: 40
- Dimensions: 5 x 8
Bathroom 2
- Level: Second
- Area: 40
- Dimensions: 8 x 5
Dining room
- Features: Exterior Access, Recessed Lighting
- Level: First
- Area: 117
- Dimensions: 13 x 9
Kitchen
- Features: Countertops - Upgraded, Kitchen Island, Recessed Lighting, Stainless Steel Appliances
- Level: First
- Area: 112
- Dimensions: 14 x 8
Living room
- Features: Flooring - Wood, Recessed Lighting
- Level: First
- Area: 221
- Dimensions: 17 x 13
Heating
- Natural Gas
Cooling
- Window Unit(s)
Appliances
- Included: Range, Dishwasher, Microwave
- Laundry: In Unit
Features
- Doors: Insulated Doors
- Windows: Insulated Windows
- Has basement: Yes
- Has fireplace: No
- Common walls with other units/homes: End Unit,Corner
Interior area
- Total structure area: 1,491
- Total interior livable area: 1,491 sqft
- Finished area above ground: 1,491
Property
Parking
- Total spaces: 2
- Parking features: Off Street, Assigned, Deeded
- Uncovered spaces: 2
Features
- Patio & porch: Deck
- Exterior features: Deck
Details
- Parcel number: M:0014 B:0000 L:1007A0,2922784
- Zoning: RES
Construction
Type & style
- Home type: Townhouse
- Property subtype: Condominium, Townhouse
Materials
- Frame
- Roof: Shingle
Condition
- Year built: 1986
Utilities & green energy
- Sewer: Private Sewer
- Water: Public
Community & HOA
Community
- Features: Shopping, Golf, Conservation Area, Highway Access, House of Worship, Public School
HOA
- Services included: Sewer, Insurance, Maintenance Structure, Road Maintenance, Maintenance Grounds, Snow Removal, Trash
- HOA fee: $450 monthly
Location
- Region: Norton
Financial & listing details
- Price per square foot: $285/sqft
- Tax assessed value: $365,100
- Annual tax amount: $4,757
- Date on market: 11/20/2026
Estimated market value
$422,600
$401,000 - $444,000
$2,874/mo
Price history
| Date | Event | Price |
|---|---|---|
| 11/20/2026 | Listed for sale | $425,000+84.8%$285/sqft |
Source: MLS PIN #73604232 Report a problem | ||
| 10/24/2003 | Sold | $230,000+125.5%$154/sqft |
Source: Public Record Report a problem | ||
| 7/29/1996 | Sold | $102,000-1.9%$68/sqft |
Source: Public Record Report a problem | ||
| 2/14/1992 | Sold | $104,000$70/sqft |
Source: Public Record Report a problem | ||
Public tax history
| Year | Property taxes | Tax assessment |
|---|---|---|
| 2025 | $4,412 +2% | $340,200 +1.8% |
| 2024 | $4,327 +11.5% | $334,100 +11.8% |
| 2023 | $3,881 +4.6% | $298,800 +20.2% |
| 2022 | $3,710 | $248,500 |
| 2021 | $3,710 +2.8% | $248,500 +1.9% |
| 2020 | $3,608 +8.8% | $243,800 +9.6% |
| 2019 | $3,315 +1.7% | $222,500 +3.4% |
| 2018 | $3,261 +3.4% | $215,100 +4.8% |
| 2017 | $3,155 +0.3% | $205,300 +1.9% |
| 2016 | $3,144 | $201,400 |
Find assessor info on the county website
Monthly payment
Est. payment
Payment breakdown
Explore the cost of this home by adjusting the details. Changes won't be saved.Climate risks
Neighborhood: 02766
- $391,2002 bd2 ba1.1k sqft7 Spruce Tree Ln UNIT 23, Norton, MA 02766Off Market

- $388,8002 bd1 ba1.1k sqft7 Spruce Tree Ln UNIT 22, Norton, MA 02766Off Market
- $381,1002 bd2 ba1.1k sqft7 Spruce Tree Ln UNIT 21, Norton, MA 02766Off Market
- $373,8002 bd1 ba1.1k sqft7 Spruce Tree Ln UNIT 24, Norton, MA 02766Off Market
Similar homes
- $369,9002 bd2 ba1.3k sqftPine Crest North, Norton, MA 02766For Sale
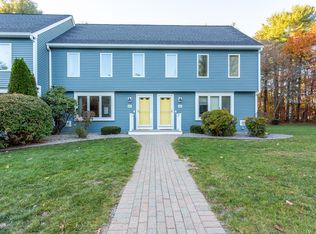 MLS ID #73597157, Jennifer Roscoe, The Nest Real Estate Agency, LLC. MLS PIN
- $365,0003 bd2 ba1.3k sqftPine Crest, Norton, MA 02766For Sale
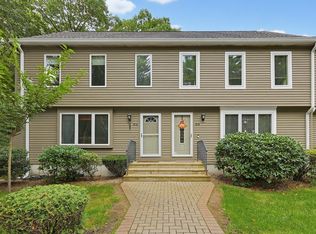 MLS ID #73582383, Suzanne Gelven, Realty One Group Dream Makers. MLS PIN
- $519,9002 bd1 ba1.2k sqft82 N Worcester St, Norton, MA 02766For Sale
 MLS ID #73602513, Carlton German, New Road Realty. MLS PIN
- $539,5003 bd2 ba1.5k sqft10 Island Rd, Norton, MA 02766For Sale
 MLS ID #73603515, Dennis Leroux, LeRoux Realty Group. MLS PIN
