Welcome home to this beautiful townhouse in the desirable Beaver Dam complex—move-in ready and waiting for you! Step inside to a bright and welcoming living room featuring pretty vinyl flooring and a large picture window that fills the space with natural light. The stunning kitchen is truly the heart of the home, showcasing beautiful white cabinetry, granite countertops, stainless steel appliances, a pantry, and plenty of space to gather. A convenient half bath completes the main level. Upstairs you’ll find two generously sized bedrooms, both offering great closet space, along with a full bath. Need more room? The basement provides plenty of storage and wonderful potential for future finished space. Step outside to the deck overlooking a peaceful wooded setting—the perfect spot for morning coffee or relaxing at the end of the day. Two assigned parking spaces plus visitor parking complete the package. This townhouse is conveniently located to major routes, Norton Rail Trail, shopping and schools.
For sale
$334,900
102 S Washington St Unit 2, Norton, MA 02766
2beds
1,008sqft
Condominium, Townhouse
Built in 1977
-- sqft lot
$334,900 Zestimate®
$332/sqft
$250/mo HOA
What's special
Two generously sized bedroomsGranite countertopsTwo assigned parking spacesGreat closet spaceStainless steel appliancesVisitor parkingBeautiful white cabinetry
- 3 days |
- 390 |
- 33 |
Zillow last checked:
Listing updated:
Listed by:
Kathy Portway 508-733-6361,
Keller Williams Elite 508-695-4545
Source: MLS PIN,MLS#: 73562392
Facts & features
Interior
Bedrooms & bathrooms
- Bedrooms: 2
- Bathrooms: 2
- Full bathrooms: 1
- 1/2 bathrooms: 1
Primary bedroom
- Features: Closet, Flooring - Wall to Wall Carpet
- Level: Second
Bedroom 2
- Features: Closet, Flooring - Wood
- Level: Second
Bathroom 1
- Features: Bathroom - Half, Flooring - Vinyl
- Level: First
Bathroom 2
- Features: Bathroom - Full, Bathroom - With Tub & Shower, Flooring - Vinyl
- Level: Second
Kitchen
- Features: Ceiling Fan(s), Flooring - Vinyl, Dining Area, Pantry, Deck - Exterior, Stainless Steel Appliances
- Level: First
Living room
- Features: Flooring - Vinyl, Window(s) - Picture
- Level: First
Heating
- Forced Air, Natural Gas
Cooling
- Central Air
Appliances
- Included: Range, Refrigerator, Washer, Dryer
- Laundry: In Basement, In Unit
Features
- Flooring: Vinyl, Carpet
- Has basement: Yes
- Has fireplace: No
- Common walls with other units/homes: 2+ Common Walls
Interior area
- Total structure area: 1,008
- Total interior livable area: 1,008 sqft
- Finished area above ground: 1,008
Property
Parking
- Total spaces: 2
- Parking features: Off Street, Assigned
- Uncovered spaces: 2
Features
- Patio & porch: Deck
- Exterior features: Deck
Details
- Parcel number: M:0024 B:0000 L:055B0
- Zoning: Res
Construction
Type & style
- Home type: Townhouse
- Property subtype: Condominium, Townhouse
Materials
- Frame
- Roof: Shingle
Condition
- Year built: 1977
Utilities & green energy
- Electric: Circuit Breakers
- Sewer: Private Sewer
- Water: Public
- Utilities for property: for Gas Range
Community & HOA
Community
- Features: Public Transportation, Pool, Walk/Jog Trails, Golf, Bike Path, Highway Access, House of Worship
HOA
- Services included: Insurance, Maintenance Structure, Road Maintenance, Maintenance Grounds, Snow Removal, Trash
- HOA fee: $250 monthly
Location
- Region: Norton
Financial & listing details
- Price per square foot: $332/sqft
- Tax assessed value: $297,800
- Annual tax amount: $3,880
- Date on market: 8/12/2026
- Listing terms: Contract
- Exclusions: Cat Door And Window Ac,
Estimated market value
$334,900
$318,000 - $352,000
$2,274/mo
Price history
| Date | Event | Price |
|---|---|---|
| 8/12/2026 | Listed for sale | $334,900+24.1%$332/sqft |
Source: MLS PIN #73562392 Report a problem | ||
| 11/19/2021 | Sold | $269,900$268/sqft |
Source: MLS PIN #72900308 Report a problem | ||
| 9/25/2021 | Listed for sale | $269,900+61.7%$268/sqft |
Source: MLS PIN #72900308 Report a problem | ||
| 12/30/2016 | Sold | $166,900+50.4%$166/sqft |
Source: Public Record Report a problem | ||
| 3/11/2010 | Sold | $111,000-49.5%$110/sqft |
Source: Public Record Report a problem | ||
| 9/15/2004 | Sold | $219,900+180.1%$218/sqft |
Source: Public Record Report a problem | ||
| 6/24/1994 | Sold | $78,500-1.9%$78/sqft |
Source: Public Record Report a problem | ||
| 1/23/1990 | Sold | $80,000$79/sqft |
Source: Public Record Report a problem | ||
Public tax history
| Year | Property taxes | Tax assessment |
|---|---|---|
| 2025 | $3,680 +3.1% | $283,700 +2.9% |
| 2024 | $3,569 +11.5% | $275,600 +11.9% |
| 2023 | $3,201 +28.7% | $246,400 +47.9% |
| 2022 | $2,487 | $166,600 |
| 2021 | $2,487 +2.9% | $166,600 +2% |
| 2020 | $2,418 +10.2% | $163,400 +10.9% |
| 2019 | $2,195 +0.6% | $147,300 +2.4% |
| 2018 | $2,182 +14% | $143,900 +15.6% |
| 2017 | $1,914 +0.3% | $124,500 +1.9% |
| 2016 | $1,908 | $122,200 |
Find assessor info on the county website
Monthly payment
Est. payment
Payment breakdown
Explore the cost of this home by adjusting the details. Changes won't be saved.Climate risks
Neighborhood: 02766
Nearby schools
GreatSchools rating
- 6/10L G Nourse Elementary SchoolGrades: K-3Distance: 0.6 mi
- 5/10Norton Middle SchoolGrades: 6-8Distance: 3 mi
- 4/10Norton High SchoolGrades: 9-12Distance: 2.1 mi
Schools provided by the listing agent
- Elementary: Lgn/Hay
- Middle: Norton Middle
- High: Norton High
Source: MLS PIN. This data may not be complete. We recommend contacting the local school district to confirm school assignments for this home.
- $349,1003 bd2 ba1.2k sqft102 S Washington St UNIT 3, Norton, MA 02766Off Market
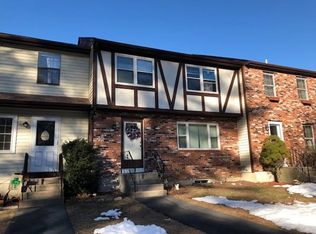
- $334,5002 bd1 ba1.1k sqft102 S Washington St UNIT 6, Norton, MA 02766Off Market
- $324,0002 bd1 ba1k sqft102 S Washington St UNIT 4, Norton, MA 02766Off Market
- $349,2002 bd2 ba1.3k sqft102 S Washington St UNIT 1, Norton, MA 02766Off Market
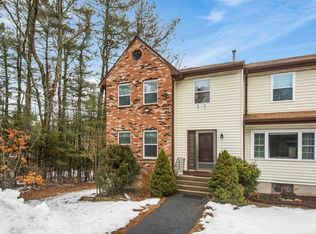
- $367,5003 bd2 ba1.2k sqft102 S Washington St UNIT 5, Norton, MA 02766Off Market
- $810,0003 bd2 ba1.7k sqft108 S Washington St, Norton, MA 02766Sold
- $1,799,00021.27 acres98 S Washington St, Norton, MA 02766Lot/Land
- $692,5004 bd2 ba2.5k sqft107 S Washington St, Norton, MA 02766Off Market
A local agent can set up tours, give advice and negotiate with sellers.
A local lender can help you make sure your offer is ready when you are.
Similar homes
- $399,9003 bd1 ba1k sqft30 Newcomb St, Norton, MA 02766For Sale
 MLS ID #73562858, Lilia Shani, The Real Estate Collaborative. MLS PIN
 - $399,9002 bd1 ba738 sqft206 Old Dean St, Norton, MA 02766For Sale
 MLS ID #73562426, Renee Abiaad, Keller Williams Elite. MLS PIN
 - $334,8002 bd2 ba1.3k sqftPine Crest North Condominium, Norton, MA 02766For Sale
 MLS ID #73514340, Jamie Fortes, Amaral & Associates RE. MLS PIN
 - $369,0002 bd1 ba928 sqftWillow Farms, South Easton, MA 02375For Sale
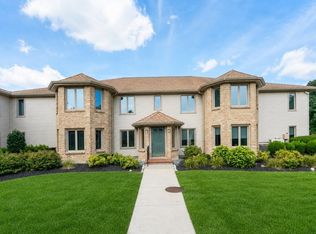 MLS ID #73563956, The Needle Group, Real Broker MA, LLC. MLS PIN
 - $359,9003 bd2 ba1.4k sqftOakwood Estates, Attleboro, MA 02703For SaleMLS ID #73562952, Jennifer McMorran, Keller Williams Elite. MLS PIN
- $399,0002 bd2 ba1.4k sqft8 Spruce Tree Ln Unit 28, Norton, MA 02766For SaleMLS ID #73558822, Kenneth Morrell, Morrell Realty Group. MLS PIN
- $399,9003 bd1 ba1k sqft23 Eisenhower Dr, Norton, MA 02766For SaleMLS ID #73559526, MaryAnn Dempsey, Lamacchia Realty, Inc.. MLS PIN
- $345,0002 bd2 ba1k sqft10 Freeman St APT 2, North Attleboro, MA 02763For SaleMLS ID #73560105, Chris Yang, Metropolitan Realty. MLS PIN
- $364,8992 bd2 ba1.3k sqft110 Dean St Unit 98, Taunton, MA 02780For SaleMLS ID #73550614, Kevin Fitzgerald, eXp Realty LLC. MLS PIN
- $375,0002 bd1 ba1k sqftWillow Farm, South Easton, MA 02375For SaleMLS ID #73561327, Troy Jacques, William Raveis Inspire. MLS PIN
- $349,9002 bd2 ba927 sqftNorth Attleboro Heights, North Attleboro, MA 02760For SaleMLS ID #73555801, Stefanie Marta, Raffiana Management, LLC. MLS PIN
- $289,9002 bd2 ba1.1k sqft16 Puritan Rd, Taunton, MA 02780For SaleMLS ID #73559500, Cindy Fraielli, Bristol South Inc.. MLS PIN
- $459,9003 bd2 ba1.4k sqftGaslight Village, North Easton, MA 02356For SaleMLS ID #73563748, Humphrey Realty Group, Coldwell Banker Realty - Easton. MLS PIN
- $264,9002 bd1 ba832 sqftWilbur Terrace, Norton, MA 02766For SaleMLS ID #73481719, Diane Hines, Keller Williams Elite. MLS PIN
- $349,9002 bd1 ba952 sqftRolling Pines, South Easton, MA 02375For SaleMLS ID #73535469, Michelle Torrey, Torrey & Associates R. E.. MLS PIN
- $399,9002 bd1 ba1k sqftWillow Farms, South Easton, MA 02375For SaleMLS ID #73561161, Evelyn Tomaszewski, RE/MAX Real Estate Center. MLS PIN
- $359,9002 bd2 ba1.4k sqftThe Commons, Taunton, MA 02780For SaleMLS ID #73552532, Christina L. Martinez, Real Broker MA, LLC. MLS PIN
- $374,9002 bd1 ba816 sqft12 Billings St, Taunton, MA 02780For SaleMLS ID #73561679, Dan Gouveia Team, Keller Williams Realty. MLS PIN
- $310,0002 bd2 ba1.2k sqft96 Old Colony Ave #355, Taunton, MA 02780For SaleMLS ID #73553283, The Loonie Team, Loonie Team Realty. MLS PIN
- $399,9003 bd2 ba1.4k sqft260 King Philip St, Raynham, MA 02767For SaleMLS ID #73536980, Nichole Sliney Realty Team, Nichole Sliney Realty Team. MLS PIN
