You will not want to miss this impeccably maintained, custom-built contemporary-style home w/ first floor primary, poised to deliver the perfect blend of everyday comfort & spectacular entertaining space in a highly sought-after neighborhood. Thoughtfully designed to emphasize an open, airy lifestyle, the heart of the home is a wide-open two-story great room wide open to the kitchen and dining areas, all flowing seamlessly together to create an expansive, sociable environment ideal for family time and entertaining alike. The well-equipped kitchen is a chef’s delight, featuring a generous center island for meal prep and casual seating, abundant counter and cabinet space, and a dedicated pantry closet for organization, all opening directly to the dining area and the cathedral-ceilinged living room crowned by a dramatic second floor catwalk that provides a striking architectural focal point. Anchoring the first floor is a luxurious primary suite that offers the ultimate in convenience and privacy, a true one-level living solution that includes generous closet space and a well-appointed en-suite bath. Tucked away on the main level is a dedicated, large office, second living area or playroom. Upstairs you will find two massive secondary bedrooms w/ oversized closets, a full bath, and clever unfinished space perfect for ample storage or to add a fourth bedroom if desired, giving the new owner(s) flexible options to customize the home as needs evolve or to create additional private quarters for guests, family, or a media room. The basement is equally impressive with a full 10-foot ceiling height and prepped for a future bath, presenting a blank canvas for expansion. Outdoor enthusiasts & entertainers will appreciate the backyard’s capacity to host a future pool and create a resort-like retreat, while those seeking immediate outdoor convenience will enjoy the low-maintenance paver patio and private setting. Town water, town sewer, irrigation, professional landscaping and more!
For sale
$989,900
17 Partridge Ln, Raynham, MA 02767
3beds
3,326sqft
Single Family Residence
Built in 2016
0.47 Acres Lot
$975,800 Zestimate®
$298/sqft
$-- HOA
What's special
Well-equipped kitchenWide-open two-story great roomLow-maintenance paver patioProfessional landscapingOpen airy lifestyle
- 3 days |
- 479 |
- 29 |
Zillow last checked:
Listing updated:
Listed by:
Erika Collins 617-866-8070,
Collins Realty Group, LLC 617-866-8070,
Erika Collins 617-866-8070
Source: MLS PIN,MLS#: 73562446
Facts & features
Interior
Bedrooms & bathrooms
- Bedrooms: 3
- Bathrooms: 3
- Full bathrooms: 2
- 1/2 bathrooms: 1
- Main level bathrooms: 1
- Main level bedrooms: 1
Primary bedroom
- Features: Bathroom - Full, Ceiling Fan(s), Walk-In Closet(s), Closet/Cabinets - Custom Built, Flooring - Hardwood, Recessed Lighting
- Level: Main,First
Bedroom 2
- Features: Cedar Closet(s), Flooring - Wall to Wall Carpet, Lighting - Overhead
- Level: Second
Bedroom 3
- Features: Cedar Closet(s), Flooring - Wall to Wall Carpet, Lighting - Overhead
- Level: Second
Primary bathroom
- Features: Yes
Bathroom 1
- Features: Bathroom - Half, Flooring - Hardwood, Pedestal Sink
- Level: First
Bathroom 2
- Features: Bathroom - Full, Bathroom - With Shower Stall, Flooring - Stone/Ceramic Tile, Countertops - Stone/Granite/Solid, Jacuzzi / Whirlpool Soaking Tub, Double Vanity, Lighting - Sconce, Lighting - Overhead
- Level: Main
Bathroom 3
- Features: Bathroom - Tiled With Shower Stall, Flooring - Stone/Ceramic Tile, Countertops - Stone/Granite/Solid, Lighting - Sconce, Lighting - Overhead
Dining room
- Features: Flooring - Hardwood, Exterior Access, Open Floorplan, Crown Molding
- Level: Main,First
Kitchen
- Features: Flooring - Hardwood, Pantry, Countertops - Stone/Granite/Solid, Kitchen Island, Cabinets - Upgraded, Open Floorplan, Recessed Lighting, Stainless Steel Appliances, Gas Stove, Lighting - Pendant
- Level: Main,First
Living room
- Features: Cathedral Ceiling(s), Ceiling Fan(s), Flooring - Hardwood, Open Floorplan, Recessed Lighting
- Level: Main,First
Office
- Features: Flooring - Hardwood, French Doors
- Level: Main
Heating
- Forced Air, Propane
Cooling
- Central Air
Appliances
- Included: Range, Dishwasher, Refrigerator, Washer, Dryer
- Laundry: Flooring - Stone/Ceramic Tile, Main Level, Cabinets - Upgraded, First Floor, Electric Dryer Hookup
Features
- Home Office, Internet Available - Broadband
- Flooring: Wood, Tile, Carpet, Flooring - Hardwood
- Doors: French Doors
- Basement: Full
- Number of fireplaces: 1
- Fireplace features: Living Room
Interior area
- Total structure area: 3,326
- Total interior livable area: 3,326 sqft
- Finished area above ground: 3,326
Property
Parking
- Total spaces: 6
- Parking features: Attached, Paved Drive, Paved
- Attached garage spaces: 2
- Uncovered spaces: 4
Features
- Patio & porch: Porch, Patio
- Exterior features: Porch, Patio, Professional Landscaping, Sprinkler System
Lot
- Size: 0.47 Acres
- Features: Cleared, Level
Details
- Parcel number: M:13 B:48 L:47,4422891
- Zoning: Resi
Construction
Type & style
- Home type: SingleFamily
- Architectural style: Contemporary
- Property subtype: Single Family Residence
Materials
- Frame
- Foundation: Concrete Perimeter
- Roof: Shingle
Condition
- Year built: 2016
Utilities & green energy
- Electric: 200+ Amp Service
- Sewer: Public Sewer
- Water: Public
- Utilities for property: for Gas Range, for Electric Dryer
Community & HOA
Community
- Security: Security System
- Subdivision: Whippoorwill Estates
HOA
- Has HOA: No
Location
- Region: Raynham
Financial & listing details
- Price per square foot: $298/sqft
- Tax assessed value: $844,600
- Annual tax amount: $10,220
- Date on market: 8/12/2026
- Listing terms: Contract
Estimated market value
$975,800
$927,000 - $1.02M
$3,984/mo
Price history
| Date | Event | Price |
|---|---|---|
| 8/12/2026 | Listed for sale | $989,900+74.9%$298/sqft |
Source: MLS PIN #73562446 Report a problem | ||
| 12/20/2016 | Sold | $565,900$170/sqft |
Source: Public Record Report a problem | ||
Public tax history
| Year | Property taxes | Tax assessment |
|---|---|---|
| 2025 | $10,220 +1.5% | $844,600 +4.2% |
| 2024 | $10,068 +0.2% | $810,600 +9.7% |
| 2023 | $10,052 +3.9% | $739,100 +13.3% |
| 2022 | $9,677 +4.1% | $652,500 +3.1% |
| 2021 | $9,297 +4.1% | $632,900 +2.1% |
| 2020 | $8,934 +1.3% | $620,000 |
| 2019 | $8,823 -5.5% | $620,000 -1.1% |
| 2018 | $9,338 +1930% | $626,700 +1948% |
| 2017 | $460 +3.8% | $30,600 +3.4% |
| 2016 | $443 | $29,600 |
Find assessor info on the county website
Monthly payment
Est. payment
Payment breakdown
Explore the cost of this home by adjusting the details. Changes won't be saved.Climate risks
Neighborhood: 02767
Nearby schools
GreatSchools rating
- NAMerrill Elementary SchoolGrades: K-1Distance: 0.9 mi
- 5/10Raynham Middle SchoolGrades: 5-8Distance: 1.8 mi
- 6/10Bridgewater-Raynham RegionalGrades: 9-12Distance: 4.6 mi
Schools provided by the listing agent
- Elementary: Laliberte/Merrill
- Middle: Raynham Middle
- High: Bridge/Rayn
Source: MLS PIN. This data may not be complete. We recommend contacting the local school district to confirm school assignments for this home.
- $946,7004 bd2 ba2.8k sqft35 Partridge Ln, Raynham, MA 02767Off Market
- $1,051,9003 bd3 ba3.6k sqft20 Partridge Ln, Raynham, MA 02767Off Market
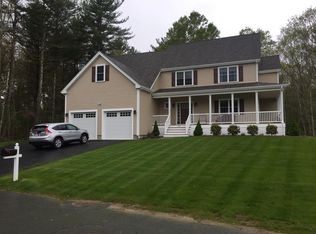
- $1,013,4004 bd4 ba2.8k sqft30 Partridge Ln, Raynham, MA 02767Off Market
- $1,009,0004 bd2 ba3.5k sqft47 Partridge Ln, Raynham, MA 02767Off Market
- $993,8003 bd4 ba2.8k sqft50 Partridge Ln, Raynham, MA 02767Off Market
- $855,9004 bd3 ba2.2k sqft7 Partridge Ln, Raynham, MA 02767Sold
- $854,7004 bd2 ba2.4k sqft52 Cardinal Cir, Raynham, MA 02767Off Market
- $864,1000.46 acres10 Partridge Ln, Raynham, MA 02767Off Market
A local agent can set up tours, give advice and negotiate with sellers.
A local lender can help you make sure your offer is ready when you are.
Similar homes
- $928,0504 bd3 ba2.3k sqft25 Foxtail Ln, Raynham, MA 02767New Construction
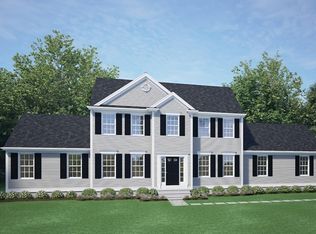 MLS ID #73561942, Matthew Medeiros, Long Realty. MLS PIN
 - $859,9004 bd4 ba2.5k sqft515 S Main St, Raynham, MA 02767For Sale
 MLS ID #73561548, Deric Lipski, Keller Williams Realty. MLS PIN
 - $899,0004 bd2 ba2.9k sqft251 Oak St, Raynham, MA 02767For Sale
 MLS ID #73563776, Blake Starratt, RE/MAX Legacy. MLS PIN
 - $894,9003 bd3 ba3.6k sqft346 Judson St, Raynham, MA 02767For Sale
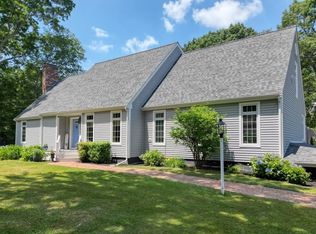 MLS ID #73536356, Milton Morris, Morris Real Estate. MLS PIN
 - $569,0003 bd2 ba2.6k sqft663 Orchard St, Raynham, MA 02767For SaleMLS ID #73562897, Susan Marshall, Lamacchia Realty, Inc.. MLS PIN
- $799,0004 bd3 ba2.1k sqft6 Forest St, Raynham, MA 02767For SaleMLS ID #73555189, Danielle Milligan, Better Living Real Estate, LLC. MLS PIN
- $839,9004 bd3 ba3.1k sqft758 King St, Raynham, MA 02767For SaleMLS ID #73549273, Tiffany Weigold, Keller Williams Elite. MLS PIN
- $849,9994 bd3 ba3.1k sqft265 Finch Rd, Raynham, MA 02767For SaleMLS ID #73497611, Nanafatima Martins, Fathom Realty MA. MLS PIN
- $989,9004 bd3 ba2.8k sqft858 Pine St, Raynham, MA 02767For SaleMLS ID #73332645, Matthew Medeiros, Long Realty. MLS PIN
- $899,9004 bd3 ba4.5k sqft105 Lounsbury Dr, Raynham, MA 02767For SaleMLS ID #73553997, Erika Collins, Collins Realty Group, LLC. MLS PIN
- $1,100,0004 bd3 ba3.7k sqft58 Shirley Rd, Raynham, MA 02767For SaleMLS ID #73533470, AJ Andrews, Century 21 Realty Network. MLS PIN
- $849,9004 bd3 ba3k sqft45 Boxwood Ln, Bridgewater, MA 02324For SaleMLS ID #73561669, John Valdina, LAER Realty Partners. MLS PIN
- $779,5004 bd3 ba2.3k sqft30 Twin Diamond Dr, Bridgewater, MA 02324For SaleMLS ID #73556307, The Goneau Group, Keller Williams Realty North Central. MLS PIN
- $875,0004 bd3 ba3k sqft79 Foxwood Ln, Raynham, MA 02767For SaleMLS ID #73534214, JoAnn Drabble, Keller Williams Elite. MLS PIN
- $959,0004 bd4 ba3.8k sqft10 Stoneybrook Dr, Bridgewater, MA 02324For SaleMLS ID #73555885, Whitney Lloyd, Coldwell Banker Realty - Hingham. MLS PIN
- $817,2753 bd3 ba2k sqft29 Whitebark Way, Raynham, MA 02767New ConstructionMLS ID #73548913, Matthew Medeiros, Long Realty. MLS PIN
- $689,0004 bd3 ba2.6k sqft100 Stony Brook Rd, Raynham, MA 02767For SaleMLS ID #73560400, Paula Noonan, Pleasant View Real Estate. MLS PIN
- $800,0004 bd4 ba3.3k sqft27 Gretchen Way, Raynham, MA 02767For SaleMLS ID #73525362, Annette Reynolds, eXp Realty LLC - Corporate Office. MLS PIN
- $829,9004 bd3 ba2.4k sqft15 Hillside Ln, Bridgewater, MA 02324For SaleMLS ID #73562311, Kristin Thompson, Keller Williams Realty Signature Properties. MLS PIN
- $789,9003 bd3 ba2k sqft49 Whitebark Way, Raynham, MA 02767New ConstructionMLS ID #73555740, Matthew Medeiros, Long Realty. MLS PIN
