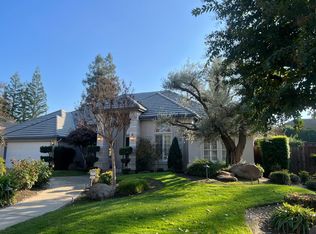
Discover a rare opportunity at 4832 N Fruit Ave: a versatile, fully gated property featuring two separate residences, offering exceptional flexibility for multi-generational living, a family compound, or an owner-occupant looking for additional rental income.The beautifully remodeled main residence offers approximately 2,850 square feet with 4 bedrooms and 2 bathrooms. Designed for comfortable everyday living and entertaining, the home features a large, spacious kitchen that flows seamlessly into the expansive living room. A newly constructed, private primary suite is thoughtfully isolated from the additional bedrooms and features a generous walk-in closet. The home has been extensively updated and also includes owned solar for added energy efficiency.Adding even more value is a newly constructed, separate 2-bedroom, 1-bath single-family residence complete with an attached two-car garage. With separate PG&E meters, the two homes provide added independence and flexibility for extended family, guests, or potential rental use.The fully gated property offers privacy, ample space, and room to explore additional development possibilities, subject to zoning and governmental approvals. Conveniently located with easy access to nearby amenities, this unique property presents endless possibilities.Live in one and rent the other, bring generations together on one property, or create the family compound you've been looking for. 4832 N Fruit Ave offers space, flexibility, and opportunity all in one.
For sale
$850,000
4832 N Fruit Ave, Fresno, CA 93705
4beds
2baths
2,850sqft
Residential, Single Family Residence
Built in 1950
0.87 Acres Lot
$821,700 Zestimate®
$298/sqft
$-- HOA
What's special
Attached two-car garageBeautifully remodeled main residenceGenerous walk-in closetFully gated propertyAmple spaceLarge spacious kitchen
- 3 days |
- 481 |
- 27 |
Zillow last checked:
Listing updated:
Listed by:
Brian A. Domingos, Jr DRE #01373613 559-269-7063,
Premier Plus Real Estate Compa
Source: Fresno MLS,MLS#: 653544Originating MLS: Fresno MLS
Facts & features
Interior
Bedrooms & bathrooms
- Bedrooms: 4
- Bathrooms: 2
Primary bedroom
- Area: 0
- Dimensions: 0 x 0
Bedroom 1
- Area: 0
- Dimensions: 0 x 0
Bedroom 2
- Area: 0
- Dimensions: 0 x 0
Bedroom 3
- Area: 0
- Dimensions: 0 x 0
Bedroom 4
- Area: 0
- Dimensions: 0 x 0
Bathroom
- Features: Tub/Shower, Shower
Dining room
- Features: Living Room/Area
- Area: 0
- Dimensions: 0 x 0
Family room
- Area: 0
- Dimensions: 0 x 0
Kitchen
- Features: Eat-in Kitchen, Pantry
- Area: 0
- Dimensions: 0 x 0
Living room
- Area: 0
- Dimensions: 0 x 0
Basement
- Area: 0
Heating
- Has Heating (Unspecified Type)
Cooling
- Central Air
Appliances
- Included: F/S Range/Oven, Dishwasher
- Laundry: Inside, Laundry Closet, Utility Room
Features
- Isolated Bedroom, Isolated Bathroom, Built-in Features
- Flooring: Carpet, Vinyl
- Windows: Double Pane Windows
- Has fireplace: No
Interior area
- Total structure area: 2,850
- Total interior livable area: 2,850 sqft
Property
Parking
- Total spaces: 4
- Parking features: Potential RV Parking
- Garage spaces: 4
Features
- Levels: Multi/Split
- Fencing: Fenced
Lot
- Size: 0.87 Acres
- Dimensions: 126 x 302
- Features: Urban, Sprinklers In Front, Sprinklers In Rear, Sprinklers Auto
Details
- Additional structures: Accessory Dwelling Unit
- Parcel number: 42512115
- Zoning: R1B
Construction
Type & style
- Home type: SingleFamily
- Architectural style: Ranch
- Property subtype: Residential, Single Family Residence
Materials
- Stucco
- Foundation: Concrete
- Roof: Composition
Condition
- Year built: 1950
Utilities & green energy
- Electric: Electric Meter, On
- Gas: Gas Meter
- Sewer: Public Sewer
- Water: Public
- Utilities for property: Public Utilities
Green energy
- Energy generation: Solar
Community & HOA
Community
- Security: Security Gate
Location
- Region: Fresno
Financial & listing details
- Price per square foot: $298/sqft
- Tax assessed value: $385,917
- Date on market: 8/12/2026
- Listing agreement: Exclusive Right To Sell
Estimated market value
$821,700
$781,000 - $863,000
$2,842/mo
Price history
| Date | Event | Price |
|---|---|---|
| 8/12/2026 | Listed for sale | $850,000+325%$298/sqft |
Source: Fresno MLS #653544 Report a problem | ||
| 8/10/2026 | Listing removed | $2,850$1/sqft |
Source: Fresno MLS #648742 Report a problem | ||
| 6/25/2026 | Price change | $2,850-3.4%$1/sqft |
Source: Fresno MLS #648742 Report a problem | ||
| 5/13/2026 | Listed for rent | $2,950$1/sqft |
Source: Fresno MLS #648742 Report a problem | ||
| 2/19/2025 | Sold | $200,000-37.5%$70/sqft |
Source: Fresno MLS #620484 Report a problem | ||
| 10/28/2024 | Pending sale | $320,000$112/sqft |
Source: Fresno MLS #620484 Report a problem | ||
Public tax history
| Year | Property taxes | Tax assessment |
|---|---|---|
| 2026 | -- | $385,917 +45.5% |
| 2025 | $3,277 +4.1% | $265,221 +2% |
| 2024 | $3,149 +2% | $260,021 +2% |
| 2023 | $3,087 +1.4% | $254,923 +2% |
| 2022 | $3,044 +2.9% | $249,925 +2% |
| 2021 | $2,958 +0.4% | $245,025 +1% |
| 2020 | $2,945 +4.1% | $242,513 +2% |
| 2019 | $2,829 +2.3% | $237,759 +2% |
| 2018 | $2,766 +1.8% | $233,098 +2% |
| 2017 | $2,717 +3.5% | $228,528 +2% |
| 2016 | $2,624 +1.6% | $224,048 +1.5% |
| 2015 | $2,583 +2.1% | $220,684 +2% |
| 2014 | $2,531 | $216,362 +0.5% |
| 2013 | -- | $215,386 +2% |
| 2012 | -- | $211,164 +2% |
| 2011 | -- | $207,024 +0.8% |
| 2010 | -- | $205,478 -0.2% |
| 2009 | -- | $205,967 +2% |
| 2008 | -- | $201,929 +2% |
| 2007 | -- | $197,971 +2% |
| 2006 | -- | $194,091 +2% |
| 2005 | -- | $190,286 +2% |
| 2004 | -- | $186,556 +1.9% |
| 2003 | -- | $183,138 +2% |
| 2002 | -- | $179,548 +2% |
| 2001 | $2,073 | $176,028 |
Find assessor info on the county website
Monthly payment
Est. payment
Payment breakdown
Explore the cost of this home by adjusting the details. Changes won't be saved.Climate risks
Neighborhood: Bullard
Nearby schools
GreatSchools rating
- 2/10Wawona K-8Grades: K-8Distance: 0.5 mi
- 6/10Bullard High SchoolGrades: 9-12Distance: 0.9 mi
- 6/10Powers-Ginsburg Elementary SchoolGrades: K-6Distance: 0.8 mi
Schools provided by the listing agent
- Elementary: Powers Ginsburg
- Middle: Wawona
- High: Bullard
Source: Fresno MLS. This data may not be complete. We recommend contacting the local school district to confirm school assignments for this home.
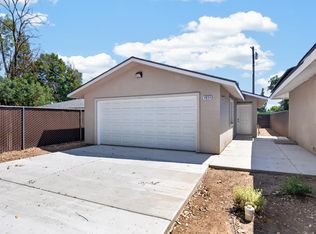
- $336,5002 bd1 ba1k sqft4834 N Fruit Ave, Fresno, CA 93705Off Market
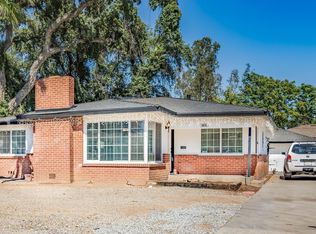
- $360,3003 bd1 ba1.3k sqft4818 N Fruit Ave, Fresno, CA 93705Off Market
- $429,8002 bd0 ba1.4k sqft4848 N Fruit Ave, Fresno, CA 93705Off Market
- $303,0003 bd1 ba1.2k sqft434 W Santa Ana Ave, Fresno, CA 93705Off Market
- $351,8002 bd1 ba1.3k sqft416 W Santa Ana Ave, Fresno, CA 93705Off Market
- $379,4002 bd6 ba1.4k sqft4808 N Fruit Ave, Fresno, CA 93705Off Market
- $376,0003 bd1 ba1.4k sqft4860 N Fruit Ave, Fresno, CA 93705Off Market
- $69,6661 bd0 ba552 sqft408 W Santa Ana Ave, Fresno, CA 93705Off Market
A local agent can set up tours, give advice and negotiate with sellers.
Similar homes
- $--3 bd3 ba1.8k sqft5509 N Roosevelt Ave, Fresno, CA 93704Auction
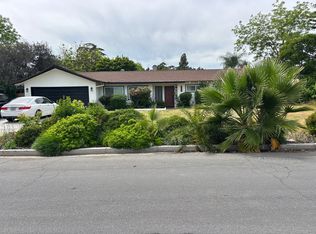 Auction.com 2
 - $529,0004 bd3 ba2.4k sqft1248 W Alamos Ave, Fresno, CA 93705For Sale
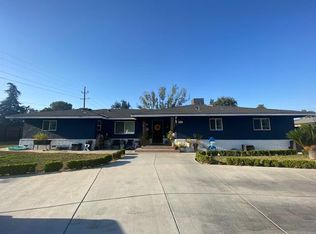 MLS ID #645810, Michelle D. Ennis. Fresno MLS
 - $--4 bd4 ba2.5k sqft7303 W Wrenwood Ln, Fresno, CA 93723Auction
 Auction.com 2
 - $899,0004 bd3 ba3.1k sqft2563 W Fir Ave, Fresno, CA 93711For Sale
 MLS ID #639306, Cliff Lloyd. Fresno MLS
 - $--3 bd3 ba1.6k sqft5803 W Willis Ave, Fresno, CA 93722AuctionAuction.com 2
- $869,0004 bd4 ba3.8k sqft4950 W Minarets Ave, Fresno, CA 93722For SaleMLS ID #649817, Juan M Cuevas. Fresno MLS
- $839,7503 bd3 ba2.9k sqft2555 W Bluff Ave Unit 142, Fresno, CA 93711For SaleMLS ID #646884, James Duffie Alexander. Fresno MLS
- $609,0003 bd2 ba2.3k sqft2712 W Mesa Ave, Fresno, CA 93711For SaleMLS ID #653149, Rene Martinez Jr.. Fresno MLS
- $--3 bd2 ba1.7k sqft4706 W Paul Ave, Fresno, CA 93722AuctionAuction.com 2
- $915,0005 bd3 ba3.1k sqft5052 W Locust Ave, Fresno, CA 93722For SaleMLS ID #650966, Munish Ghai. Fresno MLS
- $599,9994 bd2 ba2k sqft10784 Sierra View St, Madera, CA 93636For SaleMLS ID #653470, Paul C. Tatarian. Fresno MLS
- $850,0007 bd6 ba3.2k sqft284 W Lexington Ave, Fresno, CA 93711For SaleMLS ID #651505, Tom Schlegel. Fresno MLS
- $750,0003 bd2 ba1.8k sqft4861 N Hayes Ave, Fresno, CA 93723For SaleMLS ID #648650, Steve B. Turner. Fresno MLS
- $525,0004 bd2 ba1.9k sqft9255 N Recreation Ave, Fresno, CA 93720For SaleMLS ID #653655, Lindsey M. Vasquez. Fresno MLS
- $574,9003 bd3 ba2.7k sqft2919 E Joaquin Pl, Fresno, CA 93726For SaleMLS ID #652450, Arturo Benitez Gayosso. Fresno MLS
- $550,0003 bd2 ba1.6k sqft493 W Keats Ave, Fresno, CA 93704For SaleMLS ID #650576, Paul Gestic. Fresno MLS
- $690,0004 bd3 ba2.5k sqft5029 W Fir Ave, Fresno, CA 93722For SaleMLS ID #648883, Faraz Gill. Fresno MLS
- $--4 bd3 ba1.7k sqft2375 Magill Ave, Clovis, CA 93611AuctionXome
- $849,0005 bd3 ba3.2k sqft36610 Kenneth Ave, Madera, CA 93636For SaleMLS ID #649108, Jose L. Martinez. Fresno MLS
- $915,0003 bd2 ba2.2k sqft291 S Locan Ave, Fresno, CA 93737For SaleMLS ID #651901, Emily Marty. Fresno MLS
Local buyer's agents are ready to help
