ONLY 25 MINUTES FROM DALLAS! Discover a private, gated retreat on heavily treed acreage featuring TWO separate residences, a resort-style pool, and incredible versatility! The main home offers spacious living areas, generous bedrooms, updated finishes, and timeless charm. Enjoy a custom in-ground pool, expansive patios, covered balcony, and peaceful shaded outdoor spaces. An oversized carport and large shop with RV coverage provide plenty of room for vehicles, storage, and hobbies. The separate 1,300-square-foot second home features 2 bedrooms, living area, kitchen, bath, and laundry—perfect for guests, multigenerational living, or a private workspace. With approximately 4,800 square feet of combined living space, this secluded property offers privacy, flexibility, and convenient access to Lancaster and Dallas. BUYER BONUS! Qualified buyers may receive waived lender fees and a lender-funded 1-year temporary rate buydown through our preferred lender. Subject to lender approval and terms. Buyers may use any lender.
For sale
Price cut: $15K (9/2)
$885,000
1872 Nokomis Rd, Lancaster, TX 75146
5beds
4,800sqft
Single Family Residence
Built in 1994
2.85 Acres Lot
$856,200 Zestimate®
$184/sqft
$-- HOA
What's special
Heavily treed acreageTimeless charmCovered balconyCustom in-ground poolPeaceful shaded outdoor spacesPrivate gated retreatOversized carport
- 101 days
- 1,464
- 149
Zillow last checked:
Listing updated:
Listed by:
Virginia Brees 0736625 972-210-1988,
MTX Realty, LLC 888-565-1855
Source: NTREIS,MLS#: 21325884
Facts & features
Interior
Bedrooms & bathrooms
- Bedrooms: 5
- Bathrooms: 4
- Full bathrooms: 4
Primary bedroom
- Level: First
- Dimensions: 0 x 0
Bedroom
- Level: First
- Dimensions: 0 x 0
Bedroom
- Level: First
- Dimensions: 0 x 0
Bedroom
- Level: Second
- Dimensions: 0 x 0
Bedroom
- Level: First
- Dimensions: 0 x 0
Primary bathroom
- Level: First
- Dimensions: 0 x 0
Bonus room
- Level: Second
- Dimensions: 0 x 0
Breakfast room nook
- Level: First
- Dimensions: 0 x 0
Dining room
- Level: First
- Dimensions: 0 x 0
Other
- Level: First
- Dimensions: 0 x 0
Other
- Level: First
- Dimensions: 0 x 0
Other
- Level: Second
- Dimensions: 0 x 0
Great room
- Level: Second
- Dimensions: 0 x 0
Kitchen
- Level: First
- Dimensions: 0 x 0
Living room
- Level: First
- Dimensions: 0 x 0
Utility room
- Level: First
- Dimensions: 0 x 0
Appliances
- Included: Dishwasher, Disposal
Features
- Built-in Features, Chandelier, Decorative/Designer Lighting Fixtures, Double Vanity, Eat-in Kitchen, Granite Counters, High Speed Internet, In-Law Floorplan, Kitchen Island, Open Floorplan, Pantry, Vaulted Ceiling(s), Walk-In Closet(s)
- Has basement: No
- Number of fireplaces: 2
- Fireplace features: Gas
Interior area
- Total interior livable area: 4,800 sqft
Video & virtual tour
Property
Parking
- Total spaces: 5
- Parking features: Additional Parking, Circular Driveway, Carport
- Attached garage spaces: 1
- Carport spaces: 4
Features
- Levels: Two
- Stories: 2
- Patio & porch: Covered, Deck
- Exterior features: Deck, Dog Run, Outdoor Shower, Other, Private Entrance, Private Yard, Storage
- Pool features: In Ground, Pool
Lot
- Size: 2.85 Acres
- Features: Acreage, Back Yard, Cul-De-Sac, Lawn, Landscaped, Many Trees
Details
- Parcel number: 65054960010390100
Construction
Type & style
- Home type: SingleFamily
- Architectural style: Detached
- Property subtype: Single Family Residence
- Attached to another structure: Yes
Materials
- Foundation: Slab
- Roof: Composition
Condition
- Resale
- Year built: 1994
Utilities & green energy
- Sewer: Septic Tank
- Utilities for property: Electricity Connected, Septic Available
Community & HOA
Community
- Subdivision: None
HOA
- Has HOA: No
Location
- Region: Lancaster
Financial & listing details
- Price per square foot: $184/sqft
- Tax assessed value: $775,150
- Annual tax amount: $13,631
- Date on market: 7/9/2026
- Cumulative days on market: 102 days
- Listing terms: Cash,Conventional,FHA,VA Loan
Estimated market value
$856,200
$813,000 - $899,000
$5,957/mo
Price history
| Date | Event | Price |
|---|---|---|
| 9/2/2026 | Price change | $885,000-1.7%$184/sqft |
Source: NTREIS #21325884 Report a problem | ||
| 7/9/2026 | Listed for sale | $900,000+12.5%$188/sqft |
Source: NTREIS #21325884 Report a problem | ||
| 10/23/2024 | Sold | -- |
Source: NTREIS #20654410 Report a problem | ||
| 8/15/2024 | Pending sale | $800,000$167/sqft |
Source: NTREIS #20654410 Report a problem | ||
| 7/28/2024 | Contingent | $800,000$167/sqft |
Source: NTREIS #20654410 Report a problem | ||
| 7/10/2024 | Listed for sale | $800,000$167/sqft |
Source: NTREIS #20654410 Report a problem | ||
Public tax history
| Year | Property taxes | Tax assessment |
|---|---|---|
| 2025 | $7,611 +60.9% | $775,150 +77.4% |
| 2024 | $4,730 +11.9% | $436,840 -1.7% |
| 2023 | $4,226 -14.4% | $444,530 +13.4% |
| 2022 | $4,939 -0.3% | $391,930 +9% |
| 2021 | $4,954 +8.1% | $359,650 +19.1% |
| 2020 | $4,581 +9.1% | $301,930 |
| 2019 | $4,200 +10.5% | $301,930 +48.3% |
| 2018 | $3,802 +3.2% | $203,610 +3.4% |
| 2017 | $3,684 +0.1% | $197,000 |
| 2016 | $3,681 +9.2% | $197,000 +4.8% |
| 2015 | $3,369 | $188,020 |
| 2014 | $3,369 | $188,020 |
| 2013 | -- | -- |
| 2012 | -- | -- |
| 2011 | -- | -- |
| 2010 | -- | -- |
| 2009 | -- | -- |
| 2008 | -- | -- |
| 2007 | -- | -- |
| 2005 | -- | -- |
| 2004 | -- | -- |
| 2003 | -- | -- |
| 2002 | -- | -- |
| 2001 | -- | -- |
Find assessor info on the county website
Monthly payment
Est. payment
Payment breakdown
Explore the cost of this home by adjusting the details. Changes won't be saved.Climate risks
Neighborhood: 75146
Nearby schools
Schools provided by the listing agent
- Middle: Lancaster,GW Carver 6th Grade
- High: Lancaster
- District: Lancaster ISD
Source: NTREIS. This data may not be complete. We recommend contacting the local school district to confirm school assignments for this home.
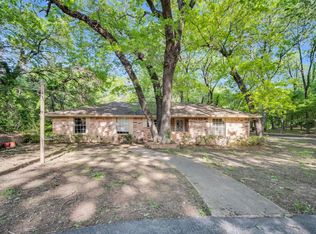
Similar homes
- $939,0006 bd5 ba3.8k sqft170 Steel Dust Dr, Red Oak, TX 75154For Sale
 MLS ID #21345415, Farrah Tate. NTREIS
 - $790,0005 bd5 ba4.2k sqft2418 Amber Leaf Ct, Cedar Hill, TX 75104For Sale
 MLS ID #21408828, Glyne Worrell. NTREIS
 - $850,0005 bd4 ba4.4k sqft5079 April Ln, Waxahachie, TX 75165For Sale
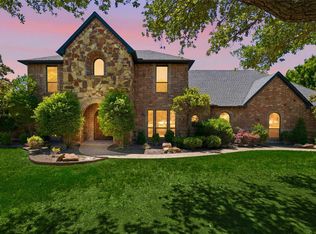 MLS ID #21270979, Leslie Majors. NTREIS
 - $699,0004 bd3 ba3.8k sqft767 Farrar Rd, Palmer, TX 75165For Sale
 MLS ID #21393955, Tiffany Stevens. NTREIS
