Wow! This home has it all. Positioned facing the beautiful Susquehanna River, the view from this home is just amazing! There are two bedrooms and a full bath on the main level. One bedroom is currently used as the laundry area, but this could be moved downstairs. The second floor offers two cape-cod style bedrooms for privacy. There is an old bar in the basement that conveys with the property. The basement features a full bathroom and the unfinished area would be perfect for recreation, an exercise area or you could finish for additional living space. As you climb higher in the yard, the riverfront scene becomes even more clear along with three separate outbuildings on this homestead, all with power. First is an oversized detached two car garage with tons of overhead storage, overhead pull in and wiring for an EV station. The second is a bonus storage shed. The third has so many possibilities. It is perfect for an art studio, recording room, private office, yoga practice, a sauna or whatever will bring a little joy to your days here in your new home. , base bath and historic bar. separate office/yoga plus shed. laundry 1st but could be moved.
Pending
$225,000
1872 River Rd, Middletown, PA 17057
4beds
1,044sqft
Single Family Residence
Built in 1949
1.41 Acres Lot
$226,000 Zestimate®
$216/sqft
$-- HOA
What's special
Bonus storage shed
- 33 days
- 2,027
- 192
Likely to sell faster than
Zillow last checked:
Listing updated:
Listed by:
Simon Overmiller 717-873-1127,
Iron Valley Real Estate of York County (717) 316-8777,
Listing Team: The Simon Overmiller Team
Source: Bright MLS,MLS#: PADA2064696
Facts & features
Interior
Bedrooms & bathrooms
- Bedrooms: 4
- Bathrooms: 2
- Full bathrooms: 2
- Main level bathrooms: 1
- Main level bedrooms: 2
Basement
- Description: Percent Finished: 12.0
- Area: 674
Heating
- Baseboard, Oil
Cooling
- Window Unit(s), Electric
Appliances
- Included: Dryer, Freezer, Oven/Range - Gas, Refrigerator, Washer, Water Heater
- Laundry: Main Level
Features
- Bar, Bathroom - Stall Shower, Bathroom - Tub Shower, Combination Kitchen/Dining, Entry Level Bedroom, Floor Plan - Traditional, Eat-in Kitchen, Kitchen - Table Space
- Flooring: Hardwood, Wood
- Basement: Other
- Has fireplace: No
Interior area
- Total structure area: 1,634
- Total interior livable area: 1,044 sqft
- Finished area above ground: 960
- Finished area below ground: 84
Property
Parking
- Total spaces: 6
- Parking features: Garage Faces Front, Garage Door Opener, Oversized, Electric Vehicle Charging Station(s), Detached, Driveway
- Garage spaces: 2
- Uncovered spaces: 4
Accessibility
- Accessibility features: None
Features
- Levels: Two
- Stories: 2
- Exterior features: Play Area
- Pool features: None
- Waterfront features: River
- Body of water: Susquehanna River
Lot
- Size: 1.41 Acres
Details
- Additional structures: Above Grade, Below Grade, Outbuilding
- Parcel number: 340150100000000
- Zoning: R-1 RESIDENTIAL
- Special conditions: Standard
Construction
Type & style
- Home type: SingleFamily
- Architectural style: Cape Cod
- Property subtype: Single Family Residence
Materials
- Frame
- Foundation: Block
- Roof: Asphalt
Condition
- New construction: No
- Year built: 1949
Utilities & green energy
- Sewer: Approved System, On Site Septic
- Water: Well
Community & HOA
Community
- Subdivision: None Available
HOA
- Has HOA: No
Location
- Region: Middletown
- Municipality: LONDONDERRY TWP
Financial & listing details
- Price per square foot: $216/sqft
- Tax assessed value: $63,500
- Annual tax amount: $2,323
- Date on market: 9/30/2026
- Listing agreement: Exclusive Right To Sell
- Listing terms: Cash,Conventional
- Inclusions: Appliances, Freezer, Basement Bar, Ev Wiring
- Exclusions: Air Compressor
- Ownership: Fee Simple
Estimated market value
$226,000
$215,000 - $237,000
$1,927/mo
Price history
| Date | Event | Price |
|---|---|---|
| 10/8/2026 | Pending sale | $225,000$216/sqft |
Source:  Bright MLS #PADA2064696 Report a problem | ||
| 9/30/2026 | Listed for sale | $225,000$216/sqft |
Source: Bright MLS #PADA2064696 Report a problem | ||
Public tax history
| Year | Property taxes | Tax assessment |
|---|---|---|
| 2026 | $2,267 +5.2% | $63,500 |
| 2025 | $2,154 +8.8% | $63,500 |
| 2023 | $1,981 | $63,500 |
| 2022 | $1,981 +1.8% | $63,500 |
| 2021 | $1,946 +150.7% | $63,500 |
| 2020 | $776 | $63,500 |
| 2019 | $776 | $63,500 |
| 2018 | $776 | $63,500 |
| 2017 | -- | $63,500 |
| 2016 | -- | $63,500 |
| 2015 | -- | $63,500 |
| 2014 | -- | $63,500 |
| 2013 | -- | $63,500 |
| 2012 | -- | $63,500 |
| 2011 | -- | $63,500 |
| 2010 | -- | $63,500 |
| 2008 | -- | $63,500 |
| 2007 | -- | $63,500 |
| 2006 | -- | $63,500 |
Find assessor info on the county website
Monthly payment
Est. payment
Payment breakdown
Explore the cost of this home by adjusting the details. Changes won't be saved.Climate risks
Neighborhood: 17057
Nearby schools
Schools provided by the listing agent
- Middle: Lower Dauphin
- High: Lower Dauphin
- District: Lower Dauphin
Source: Bright MLS. This data may not be complete. We recommend contacting the local school district to confirm school assignments for this home.
Similar homes
- $265,0004 bd2 ba1.4k sqft163 State St, Middletown, PA 17057For Sale
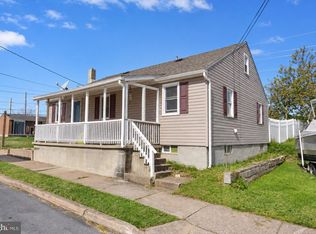
 MLS ID #PADA2064860, Gianni Cavero-Aponte, SERHANT PENNSYLVANIA LLC. Bright MLS
- $225,0003 bd2 ba1.5k sqft1040 Pleasant Grove Rd, York Haven, PA 17370For Sale
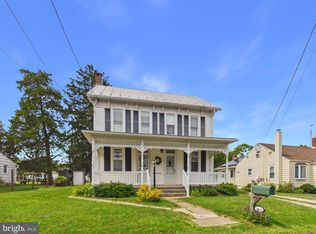 MLS ID #PAYK2108754, Rick Shaffer, Berkshire Hathaway HomeServices Homesale Realty. Bright MLS
- $269,9003 bd1 ba1k sqft90 Black Walnut Dr, Etters, PA 17319For Sale
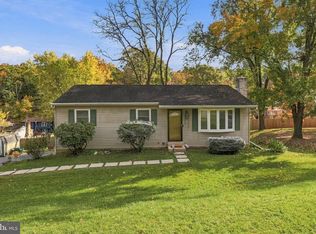 MLS ID #PAYK2112822, Doug Kline, Keller Williams Elite. Bright MLS
- $209,9002 bd2 ba1.1k sqft403 S Union St, Middletown, PA 17057For Sale
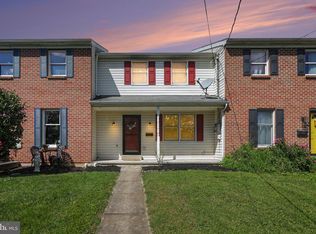 MLS ID #PADA2063206, DAVID HOOKE, Keller Williams of Central PA. Bright MLS
- $265,0003 bd2 ba1.1k sqft105 Orchard St, Mechanicsburg, PA 17055For SaleMLS ID #PACB2058804, Jennifer Krammes, JAK Real Estate. Bright MLS
- $215,0003 bd1 ba1k sqft344 Pennsylvania Ave, York, PA 17404For SaleMLS ID #PAYK2113670, Mark Roberts, Inch & Co. Real Estate, LLC. Bright MLS
- $225,0003 bd2 ba1.2k sqft544 Benton St, Harrisburg, PA 17104For SaleMLS ID #PADA2062556, JOY DANIELS, Joy Daniels Real Estate Group, Ltd. Bright MLS
- $219,0003 bd1 ba1.1k sqft140 Evergreen Ln, York, PA 17408For SaleMLS ID #PAYK2114272, Andrew Bartlett, Keller Williams Elite. Bright MLS
- $230,0003 bd2 ba1.2k sqft1008 Hudson St, Harrisburg, PA 17104For SaleMLS ID #PADA2065448, Margaret Bull, Berkshire Hathaway HomeServices Homesale Realty. Bright MLS
- $235,0003 bd1 ba1.2k sqft1391 Ford Ave, Harrisburg, PA 17109For SaleMLS ID #PADA2064668, LESLIE MACHULSKY, Berkshire Hathaway HomeServices Homesale Realty. Bright MLS
- $259,9003 bd1 ba1.1k sqft1476 Brandt Ave, New Cumberland, PA 17070For SaleMLS ID #PACB2059444, JIM BEDORF, Coldwell Banker Realty. Bright MLS
- $250,0003 bd1 ba1k sqft7256 Sandy Hollow Rd, Harrisburg, PA 17112For SaleMLS ID #PADA2064852, Emily Cummings, Coldwell Banker Realty. Bright MLS
- $250,0003 bd1 ba1.3k sqft315 W Green St, Mechanicsburg, PA 17055For SaleMLS ID #PACB2059748, JENNIFER HOLLISTER, Joy Daniels Real Estate Group, Ltd. Bright MLS
- $205,0003 bd2 ba1.1k sqft230 S 4th St, Steelton, PA 17113For SaleMLS ID #PADA2061044, KARA MANNING, Keller Williams of Central PA. Bright MLS
- $245,0002 bd1 ba1.1k sqft530 S Royal St, York, PA 17402For SaleMLS ID #PAYK2114314, Amanda Eisenhart, Coldwell Banker Realty. Bright MLS
- $224,9003 bd1 ba1.4k sqft2560 N Sherman St, York, PA 17406For SaleMLS ID #PAYK2104390, Dawn Graham, Coldwell Banker Realty. Bright MLS
- $299,8993 bd2 ba1.1k sqft396 Whiteside Ave, Highspire, PA 17034For SaleMLS ID #PADA2063332, Robert Matisse, Iron Valley Real Estate of Central PA. Bright MLS
- $260,0002 bd1 ba1.2k sqft472 Edgehill Rd, York, PA 17403For SaleMLS ID #PAYK2114474, Gregory Jean, Keller Williams Keystone Realty. Bright MLS
- $189,9003 bd2 ba1.3k sqft2124 Church St, Lebanon, PA 17046For SaleMLS ID #PALN2029494, Michael Fingerman, HomeSmart Realty Advisors. Bright MLS
