Charming, comfortable, and full of appeal, this adorable Fresno home offers the perfect blend of everyday functionality and inviting outdoor spaces! This home offers 4 Bedrooms and 2 Bathrooms as well as a large living space open to the dining and kitchen areas. Energy efficient dual pane windows, central A/C, plus a bonus storage room and indoor laundry room provides added comfortability and convenience. The entire property is fenced, offering a sense of privacy, while the covered front patio creates the perfect spot to relax and unwind.Step into the charming backyard, a delightful outdoor retreat featuring a covered patio perfect for relaxing or entertaining, two raised garden beds, a shed for more storage space, and beautiful plants and flowers throughout. Enjoy the added bonus of your very own lemon, peach, and fig trees! With its inviting character, central location, and lovely outdoor spaces, this Fresno home is ready to welcome you!
For sale
$299,850
4345 N Anna St, Fresno, CA 93726
4beds
2baths
1,188sqft
Residential, Single Family Residence
Built in 1954
6,198 Square Feet Lot
$298,700 Zestimate®
$252/sqft
$-- HOA
What's special
Entire property is fencedCharming backyardTwo raised garden bedsBonus storage roomCovered front patioIndoor laundry room
- 1 day
- 316
- 51
Zillow last checked:
Listing updated:
Listed by:
Shauna Abbott DRE #02026440 559-860-9103 shauna@realtyconcepts.com,
Realty Concepts, Ltd. - Fresno
Source: Fresno MLS,MLS#: 657051Originating MLS: Fresno MLS
Facts & features
Interior
Bedrooms & bathrooms
- Bedrooms: 4
- Bathrooms: 2
Primary bedroom
- Area: 0
- Dimensions: 0 x 0
Bedroom 1
- Area: 0
- Dimensions: 0 x 0
Bedroom 2
- Area: 0
- Dimensions: 0 x 0
Bedroom 3
- Area: 0
- Dimensions: 0 x 0
Bedroom 4
- Area: 0
- Dimensions: 0 x 0
Bathroom
- Features: Shower
Dining room
- Area: 0
- Dimensions: 0 x 0
Family room
- Area: 0
- Dimensions: 0 x 0
Kitchen
- Features: Eat-in Kitchen
- Area: 0
- Dimensions: 0 x 0
Living room
- Area: 0
- Dimensions: 0 x 0
Basement
- Area: 0
Heating
- Has Heating (Unspecified Type)
Cooling
- Central Air, Evaporative Cooling
Appliances
- Included: F/S Range/Oven, Gas Appliances
- Laundry: Inside, Utility Room, Gas Dryer Hookup, Electric Dryer Hookup
Features
- Flooring: Tile
- Windows: Double Pane Windows, Skylight(s)
- Has fireplace: No
Interior area
- Total structure area: 1,188
- Total interior livable area: 1,188 sqft
Property
Parking
- Total spaces: 1
- Parking features: Garage Door Opener
- Attached garage spaces: 1
Features
- Levels: One
- Stories: 1
- Patio & porch: Covered, Concrete, Other
- Fencing: Fenced
Lot
- Size: 6,198 Square Feet
- Dimensions: 62 x 100
- Features: Urban, Sprinklers In Front, Sprinklers Auto, Fruit/Nut Trees, Garden
Details
- Additional structures: Shed(s)
- Parcel number: 42817118
- Zoning: RS5
Construction
Type & style
- Home type: SingleFamily
- Property subtype: Residential, Single Family Residence
Materials
- Stucco, Wood Siding
- Foundation: Concrete
- Roof: Composition
Condition
- Year built: 1954
Utilities & green energy
- Electric: On
- Sewer: Public Sewer
- Water: Public
- Utilities for property: Public Utilities
Community & HOA
Community
- Security: Security Gate
Location
- Region: Fresno
Financial & listing details
- Price per square foot: $252/sqft
- Tax assessed value: $121,867
- Date on market: 10/22/2026
- Listing agreement: Exclusive Right To Sell
Estimated market value
$298,700
$284,000 - $314,000
$1,952/mo
Price history
| Date | Event | Price |
|---|---|---|
| 10/22/2026 | Listed for sale | $299,850$252/sqft |
Source: Fresno MLS #657051 Report a problem | ||
Public tax history
| Year | Property taxes | Tax assessment |
|---|---|---|
| 2026 | -- | $121,867 +2% |
| 2025 | $1,480 +4% | $119,478 +2% |
| 2024 | $1,423 +2% | $117,137 +2% |
| 2023 | $1,395 +1.5% | $114,841 +2% |
| 2022 | $1,374 +2.9% | $112,590 +2% |
| 2021 | $1,335 +0.5% | $110,383 +1% |
| 2020 | $1,329 +4.1% | $109,252 +2% |
| 2019 | $1,276 +2.3% | $107,111 +2% |
| 2018 | $1,248 +1.9% | $105,012 +2% |
| 2017 | $1,225 +3.5% | $102,954 +2% |
| 2016 | $1,183 +1.6% | $100,936 +1.5% |
| 2015 | $1,164 +2% | $99,421 +2% |
| 2014 | $1,141 | $97,475 +0.5% |
| 2013 | -- | $97,035 +2% |
| 2012 | -- | $95,134 +2% |
| 2011 | -- | $93,270 +0.8% |
| 2010 | -- | $92,574 -0.2% |
| 2009 | -- | $92,794 +2% |
| 2008 | -- | $90,976 +2% |
| 2007 | -- | $89,193 +2% |
| 2006 | -- | $87,445 +2% |
| 2005 | -- | $85,731 +2% |
| 2004 | -- | $84,051 +6.4% |
| 2003 | -- | $79,000 +23.4% |
| 2002 | -- | $64,000 |
| 2001 | $711 | $64,000 |
Find assessor info on the county website
Monthly payment
Est. payment
Payment breakdown
Explore the cost of this home by adjusting the details. Changes won't be saved.Climate risks
Neighborhood: Hoover
Nearby schools
Schools provided by the listing agent
- Elementary: Pyle
- Middle: Tioga
- High: Hoover
Source: Fresno MLS. This data may not be complete. We recommend contacting the local school district to confirm school assignments for this home.
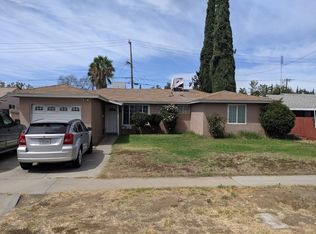

Similar homes
- $320,0003 bd1 ba980 sqft2645 E Saginaw Way, Fresno, CA 93726For Sale
 MLS ID #656997, Loida Alonzo. Fresno MLS
- $289,9003 bd1 ba979 sqft4546 N Fresno St, Fresno, CA 93726For Sale
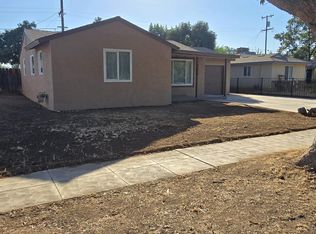 MLS ID #656293, Katherine Justice. Fresno MLS
- $--3 bd2 ba1.5k sqft2925 E Ashcroft Ave, Fresno, CA 93726Auction
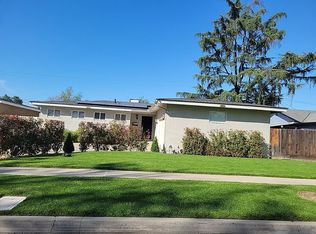 Auction.com 2
- $350,0004 bd2 ba1.2k sqft4431 N Augusta St, Fresno, CA 93726For Sale
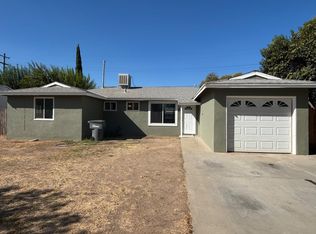 MLS ID #654918, Claudia E. Silva. Fresno MLS
