Skip main navigation
Closed
  • $820,000

    18724 Fall Ridge Rd, Richmond, MN 56368

    5beds
    3,422sqft
    Single Family
    Built in 1993
    1.8 Acres Lot
    $796,300 Zestimate®
    $240/sqft
    $3,023 Estimated rent

    Home value

    $796,300

    $756,000 - $836,000

    $3,023/mo

    Zestimate® history
    Loading
    Loading...

    Owner options

    List your home for rent

    $3,023/mo

    Rent Zestimate®

    Find your next renter with Zillow Rental Manager. Plus, with online applications, you can quickly screen prospective tenants – for free.

    Learn more

    $3,023/mo

    Rent Zestimate®

    Refinance and save

    $5,171/mo

    Est. payment

    Refinancing to a lower rate could help reduce your monthly payments and save thousands over the life of the loan.

    See today's rates

    $5,171/mo

    Est. payment

    Explore your selling options

    Work with a Zillow partner agent

    Leverage their expertise and Zillow's premium Showcase listings to get your home seen by more buyers.

    Get started

    List with your own agent

    Get your home in front of millions of buyers by listing it on Zillow.

    Learn how to do it

    Sell it yourself

    Take full control of how buyers see your home on Zillow by listing For Sale by Owner (FSBO).

    List your home

    What's special

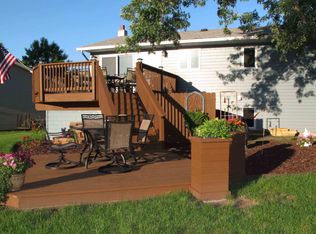
    Exceptional lakeshore living on the Horseshoe Chain of Lakes! Set on 1.8 acres with sandy shoreline and panoramic views of Koetter Lake, this stunning property offers the perfect blend of privacy, comfort, and true “lake life” enjoyment. From the moment you arrive, you’ll appreciate the incredible curb appeal and the care this home has received, meticulously maintained, clean, and move-in ready. Inside, a welcoming entry with soaring two-story vaulted ceilings and a wall of windows fills the home with natural light and captures panoramic lake views. The open-concept main level features a spacious kitchen, dining, and living area perfect for entertaining or everyday living with easy access to two maintenance-free decks ideal for grilling or relaxing with your morning coffee. The main-floor primary suite includes a walk-in closet and convenient walk-through access to a full bath complete with a soaking tub and tile shower. Upstairs, you’ll find two generous bedrooms and an additional full bathroom. The walk-out lower level is designed for gathering and entertaining, offering a large family room, bar area, two additional bedrooms, and a bathroom plus ample storage throughout. Step outside to enjoy everything lakeside living has to offer: an exposed aggregate patio, sandy beach, fire pit area, and lakeside shed, all surrounded by a beautifully maintained yard. Additional highlights include an oversized 3-stall garage, freshly painted exterior, furnace and A/C just two years old, updated water heater and softener, new garage door (2024), and new upstairs carpet (2025). This is a rare opportunity to own a pristine, exceptionally well-maintained lake home with incredible views, space, and features ready for you to enjoy all year long.

    Zillow last checked:

    Listing updated:

    Listed by:

    Tina Scepaniak 320-293-8849,

    VoigtJohnson,

    Renee Stoebe 320-290-3226

    Bought with:

    Brad Sauer

    National Realty Guild

    Source: NorthstarMLS as distributed by MLS GRID,MLS#: 7058417MLS Logo

    Facts & features

    Interior

    Bedrooms & bathrooms
    • Bedrooms: 5
    • Bathrooms: 3
    • Full bathrooms: 1
    • 3/4 bathrooms: 2
    Bedroom
    • Level: Main
    • Area: 198 Square Feet
    • Dimensions: 11 x 18
    Bedroom 2
    • Level: Upper
    • Area: 195 Square Feet
    • Dimensions: 13 x 15
    Bedroom 3
    • Level: Upper
    • Area: 154 Square Feet
    • Dimensions: 11 x 14
    Bedroom 4
    • Level: Lower
    • Area: 532 Square Feet
    • Dimensions: 14 x 38
    Dining room
    • Level: Main
    • Area: 238 Square Feet
    • Dimensions: 17 x 14
    Kitchen
    • Level: Main
    • Area: 168 Square Feet
    • Dimensions: 12 x 14
    Living room
    • Level: Main
    • Area: 312 Square Feet
    • Dimensions: 24 x 13
    Heating
    • Forced Air
    Cooling
    • Central Air
    Appliances
    • Included: Dishwasher, Dryer, Microwave, Range, Refrigerator, Washer, Water Softener Owned
    Features
    • Basement: Drain Tiled,Finished,Full,Walk-Out Access
    • Has fireplace: No
    Interior area
    • Total structure area: 3,422
    • Total interior livable area: 3,422 sqft
    • Finished area above ground: 1,966
    • Finished area below ground: 1,456

    Property

    Parking
    • Total spaces: 3
    • Parking features: Attached
    • Attached garage spaces: 3
    • Details: Garage Dimensions (30x40)
    Accessibility
    • Accessibility features: None
    Features
    • Levels: One and One Half
    • Stories: 1.5
    • Patio & porch: Deck, Patio
    • On waterfront: Yes
    • Waterfront features: Lake Front
    • Frontage length: Water Frontage: 190
    Lot
    • Size: 1.8 Acres
    • Dimensions: 50700 SQ FT
    • Features: Corner Lot
    Details
    • Additional structures: Storage Shed
    • Foundation area: 1456
    • Parcel number: 36243550008
    • Zoning description: Residential-Single Family

    Construction

    Type & style
    • Home type: SingleFamily
    • Property subtype: Single Family
    Condition
    • New construction: No
    • Year built: 1993

    Utilities & green energy

    • Gas: Propane
    • Sewer: Private Sewer
    • Water: Well

    Community & HOA

    HOA
    • Has HOA: No
    Location
    • Region: Richmond

    Financial & listing details

    • Price per square foot: $240/sqft
    • Tax assessed value: $661,800
    • Annual tax amount: $7,002
    • Date on market: 4/21/2026
    • Cumulative days on market: 60 days

    Price history

    DateEventPrice
    7/31/2026Sold$820,000-0.6%$240/sqft
    Source: NorthstarMLS as distributed by MLS GRID #7058417 Report a problem
    6/24/2026Pending sale$825,000$241/sqft
    Source: NorthstarMLS as distributed by MLS GRID #7058417 Report a problem
    4/25/2026Listed for sale$825,000$241/sqft
    Source: NorthstarMLS as distributed by MLS GRID #7058417 Report a problem

    Public tax history

    YearProperty taxesTax assessment
    2025$6,554 +8.3%$661,800 +10.2%
    2024$6,050 +3.2%$600,400 +3.1%
    2023$5,864 +14.2%$582,200 +26%
    2022$5,134 $462,100
    2021$5,134 +6.2%$462,100 +9.2%
    2020$4,836 $423,100 +0.3%
    2019$4,836 +6.4%$421,800 +16.4%
    2018$4,546 +6.8%$362,500 +13.6%
    2017$4,256 +15.5%$319,200
    2016$3,684 --
    2015$3,684 --
    2014$3,684 -2%--
    2013$3,760 +0.6%--
    2012$3,738 +2.5%--
    2011$3,648 -4.2%--
    2010$3,806 +1.9%--
    2009$3,734 +2.7%--
    2008$3,636 +14.1%--
    2007$3,188 +12.7%--
    2006$2,830 +13.1%--
    2005$2,502 +21.3%--
    2003$2,063 +8%--
    2002$1,911 -26.6%--
    2001$2,603 +7.3%--
    2000$2,427 --
    Find assessor info on the county website

    Neighborhood: 56368

    Nearby schools

    GreatSchools rating
    Get a cash offer in 3 minutes
    Find out how much your home could sell for in as little as 3 minutes with a no-obligation cash offer.
    Estimated market value
    $796,300
    Get a cash offer in 3 minutes
    Find out how much your home could sell for in as little as 3 minutes with a no-obligation cash offer.
    Estimated market value
    $796,300