This beautifully maintained three bedroom, two bathroom PUD features recent interior and exterior updates, offering a fresh, move-in-ready feel throughout. With no neighbors directly behind the home, open green space and a park create an inviting setting with added breathing room. In great condition and ready for its next owner, this home brings together comfort, convenience, and a desirable location backing to green space.
For sale
$235,000
4843 N Winery Cir APT 104, Fresno, CA 93726
3beds
2baths
1,048sqft
Residential, Single Family Residence
Built in 1972
1,790 Square Feet Lot
$232,900 Zestimate®
$224/sqft
$340/mo HOA
What's special
Fresh move-in-ready feelThree bedroom two bathroomOpen green space
- 1 day
- 253
- 27
Zillow last checked:
Listing updated:
Listed by:
Layla Granata DRE #02086336 559-776-8812 layla@smere.com,
SME Real Estate
Source: Fresno MLS,MLS#: 657089Originating MLS: Fresno MLS
Facts & features
Interior
Bedrooms & bathrooms
- Bedrooms: 3
- Bathrooms: 2
Primary bedroom
- Area: 0
- Dimensions: 0 x 0
Bedroom 1
- Area: 0
- Dimensions: 0 x 0
Bedroom 2
- Area: 0
- Dimensions: 0 x 0
Bedroom 3
- Area: 0
- Dimensions: 0 x 0
Bedroom 4
- Area: 0
- Dimensions: 0 x 0
Bathroom
- Features: Shower
Dining room
- Area: 0
- Dimensions: 0 x 0
Family room
- Area: 0
- Dimensions: 0 x 0
Kitchen
- Area: 0
- Dimensions: 0 x 0
Living room
- Area: 0
- Dimensions: 0 x 0
Basement
- Area: 0
Heating
- Has Heating (Unspecified Type)
Cooling
- Central Air
Appliances
- Included: F/S Range/Oven, Dishwasher, Microwave
- Laundry: Inside
Features
- Windows: Double Pane Windows
- Has fireplace: No
Interior area
- Total structure area: 1,048
- Total interior livable area: 1,048 sqft
Property
Parking
- Total spaces: 1
- Parking features: Garage - Attached
- Attached garage spaces: 1
Features
- Levels: One
- Stories: 1
- Has private pool: Yes
- Pool features: Community, In Ground
- Has view: Yes
- View description: Park/Greenbelt
Lot
- Size: 1,790 Square Feet
- Dimensions: 32 x 56
- Features: Urban
Details
- Parcel number: 43056020
Construction
Type & style
- Home type: SingleFamily
- Property subtype: Residential, Single Family Residence
Materials
- Stucco
- Foundation: Concrete
- Roof: Composition
Condition
- Year built: 1972
Utilities & green energy
- Electric: On
- Sewer: Public Sewer
- Water: Public
- Utilities for property: Public Utilities
Community & HOA
HOA
- Has HOA: Yes
- Amenities included: Pool, Green Area, Playground, Maintenance Grounds
- HOA fee: $340 monthly
Location
- Region: Fresno
Financial & listing details
- Price per square foot: $224/sqft
- Tax assessed value: $57,637
- Date on market: 10/22/2026
- Listing agreement: Exclusive Right To Sell
Estimated market value
$232,900
$221,000 - $245,000
$1,676/mo
Price history
| Date | Event | Price |
|---|---|---|
| 10/22/2026 | Listed for sale | $235,000+416.5%$224/sqft |
Source: Fresno MLS #657089 Report a problem | ||
| 11/10/2011 | Sold | $45,500-12.5%$43/sqft |
Source: Public Record Report a problem | ||
| 3/31/1994 | Sold | $52,000$50/sqft |
Source: Public Record Report a problem | ||
Public tax history
| Year | Property taxes | Tax assessment |
|---|---|---|
| 2026 | -- | $57,637 +2% |
| 2025 | $667 +4.1% | $56,508 +2% |
| 2024 | $641 +2.2% | $55,401 +2% |
| 2023 | $628 +1.6% | $54,316 +2% |
| 2022 | $618 +3% | $53,252 +2% |
| 2021 | $600 +0.6% | $52,209 +1% |
| 2020 | $596 +4.1% | $51,675 +2% |
| 2019 | $573 +2.4% | $50,663 +2% |
| 2018 | $559 +2% | $49,671 +2% |
| 2017 | $548 +3.6% | $48,698 +2% |
| 2016 | $529 +1.7% | $47,744 +1.5% |
| 2015 | $520 +2.1% | $47,028 +2% |
| 2014 | $509 | $46,107 +0.5% |
| 2013 | -- | $45,900 +2% |
| 2012 | -- | $45,000 -23.2% |
| 2011 | -- | $58,568 +0.8% |
| 2010 | -- | $58,131 -0.2% |
| 2009 | -- | $58,270 +2% |
| 2008 | -- | $57,128 +2% |
| 2007 | -- | $56,009 +2% |
| 2006 | -- | $54,912 +2% |
| 2005 | -- | $53,836 +2% |
| 2004 | -- | $52,781 +1.9% |
| 2003 | -- | $51,815 +7.9% |
| 2002 | -- | $48,000 +14.3% |
| 2001 | $503 | $42,000 |
Find assessor info on the county website
Monthly payment
Est. payment
Payment breakdown
Explore the cost of this home by adjusting the details. Changes won't be saved.Climate risks
Neighborhood: Hoover
Nearby schools
Schools provided by the listing agent
- Elementary: Vinland
- Middle: Tioga
- High: Hoover
Source: Fresno MLS. This data may not be complete. We recommend contacting the local school district to confirm school assignments for this home.
- $205,3002 bd1 ba986 sqft4843 N Winery Cir APT 106, Fresno, CA 93726Off Market
- $191,9003 bd1 ba1.2k sqft4843 N Winery Cir APT 105, Fresno, CA 93726Off Market
- $215,0002 bd2 ba986 sqft4843 N Winery Cir APT 101, Fresno, CA 93726Sold

- $181,0003 bd1 ba1k sqft4825 N Winery Cir APT 103, Fresno, CA 93726Off Market
Similar homes
- $250,0004 bd2 ba1.4k sqft4779 N Cedar Ave APT 101, Fresno, CA 93726For Sale
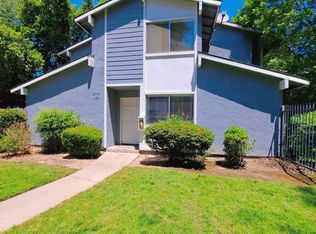 MLS ID #656897, Paul Gestic. Fresno MLS
- $220,0002 bd3 ba1.2k sqft4919 N Millbrook Ave APT 207, Fresno, CA 93726For Sale
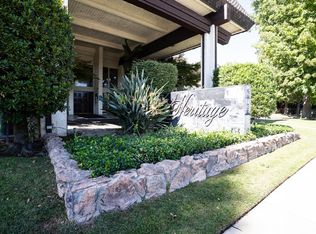 MLS ID #656898, Ana Jaimes. Fresno MLS
- $225,0003 bd2 ba1.3k sqft4747 N Woodrow Avenue #151, Fresno, CA 93726For Sale
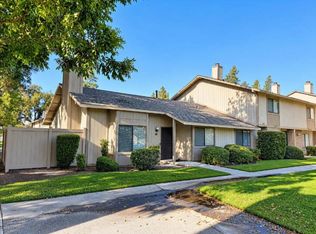 MLS ID #244486, Marie Meza, eXp Realty of Greater Los Angeles, Inc.. TCMLS
- $250,0002 bd2 ba1k sqft4885 N Backer Ave Unit 151, Fresno, CA 93726For Sale
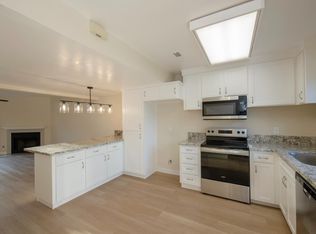 MLS ID #654778, Sarah Tolmachoff. Fresno MLS
