YOUR chance to own a NEW BUILD. Will be completed in 45 days. 2 gated entrances- subdivision & to this home. Perched on 2.4 acres w/views that STUNNING! 2 sets of 12 ft sliding glass doors taking in views from the livingroom, dining room & kitchen. Vinyl wood plank thru out. Kitchen: Stainless steel GE appliances*double oven*Electric stove top*Quartz counters thru out. 8 Ft doors in all main rooms. 2x6 construction. Spray Foam insulation. 28x25 garage, 18 ft. door. Mud room. Wake up in your master suite taking in the views. Large walkin closet*double vanity w/Quartz counter*custom tile shower w/rain head shower head. 2 bedrooms w/Jack n Jill bath. Custom walk-in tile shower*double vanity. 4 covered stalls, pipe fenced w/creosote wood & auto water. Private well. ADDITIONAL LAND AVAILABL Fenced w/pipe fencing & creosote wood. Within 15 minutes of all of your roping arenas. Ride from the property for miles of riding. Come take a look at this BEAUTIFUL property. 10 ft ceilings.
For sale
$1,250,000
18730 W Roper Road, Wickenburg, AZ 85390
3beds
2,022sqft
Single Family Residence
Built in 2026
2.4 Acres Lot
$-- Zestimate®
$618/sqft
$-- HOA
What's special
- 3 days
- 10
- 2
Zillow last checked:
Listing updated:
Listed by:
June Antos 928-231-1692,
Century 21 Arizona West
Source: ARMLS,MLS#: 7108829
Facts & features
Interior
Bedrooms & bathrooms
- Bedrooms: 3
- Bathrooms: 3
- Full bathrooms: 2
- 1/2 bathrooms: 1
Heating
- Forced Air
Cooling
- Central Air, Ceiling Fan(s)
Appliances
- Included: Refrigerator, Dishwasher, Disposal, Electric Oven, Electric Cooktop, Built-In Electric Oven
- Laundry: Inside
Features
- Quartz Countertops, Double Vanity, Eat-in Kitchen, Breakfast Bar, Full Bth Master Bdrm
- Flooring: Vinyl
- Windows: Low Emissivity Windows, Double Pane Windows
- Has basement: No
- Has fireplace: No
Interior area
- Total structure area: 2,022
- Total interior livable area: 2,022 sqft
Property
Parking
- Total spaces: 2
- Parking features: Gated, Garage Door Opener
- Garage spaces: 2
Features
- Stories: 1
- Patio & porch: Covered, Patio
- Spa features: None
- Fencing: Other,Partial,Wood
- Has view: Yes
- View description: Desert, Golf Course, Panoramic
Lot
- Size: 2.4 Acres
- Features: Rural, Gravel/Stone Back
Details
- Parcel number: 20102157E
- Horses can be raised: Yes
- Horse amenities: Auto Water, Stall
Construction
Type & style
- Home type: SingleFamily
- Architectural style: Ranch
- Property subtype: Single Family Residence
Materials
- Spray Foam Insulation, Stucco, Wood Frame
- Foundation: Permanent
- Roof: Tile
Condition
- Under Construction
- New construction: No
- Year built: 2026
Details
- Builder name: JLJ CUSTOM HOMES, LLC
Utilities & green energy
- Electric: 220 Volts in Kitchen
- Water: Private Well
Community & HOA
Community
- Subdivision: Bar 5 Ranch 2 D Amended
HOA
- Has HOA: No
- Services included: No Fees
Location
- Region: Wickenburg
Financial & listing details
- Price per square foot: $618/sqft
- Annual tax amount: $500
- Date on market: 11/18/2026
- Cumulative days on market: 1 day
- Listing terms: Cash to Loan,Cash,Conventional
- Ownership: Fee Simple
- Electric utility on property: Yes
- Road surface type: Dirt
Estimated market value
Not available
Estimated sales range
Not available
Not available
Price history
| Date | Event | Price |
|---|---|---|
| 11/21/2026 | Listed for sale | $1,250,000$618/sqft |
Source:  ARMLS #7108829 Report a problem | ||
Public tax history
Tax history is unavailable.
Monthly payment
Est. payment
Payment breakdown
Explore the cost of this home by adjusting the details. Changes won't be saved.Climate risks
Neighborhood: 85390
Nearby schools
Schools provided by the listing agent
- Elementary: Hassayampa Elementary School
- Middle: Vulture Peak Middle School
- High: Wickenburg High School
- District: Wickenburg Unified District
Source: ARMLS. This data may not be complete. We recommend contacting the local school district to confirm school assignments for this home.


Similar homes
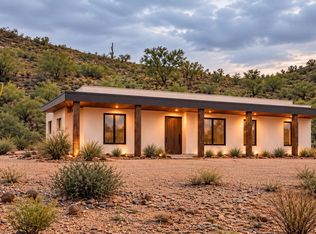
- $1,195,0003 bd3 ba3k sqft18676 W Roper Road, Wickenburg, AZ 85390For Sale
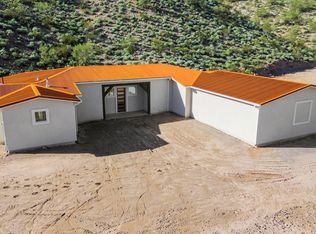 MLS ID #7036315, Brit Ellerman, Arizona Legends Realty. ARMLS
- $998,0003 bd3 ba2.4k sqft4950 Black Mountain Road, Wickenburg, AZ 85390For Sale
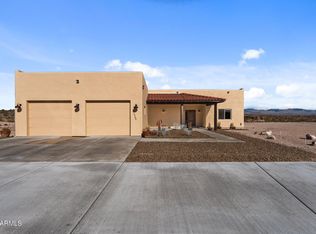 MLS ID #7107155, Sammie Hone, My Home Group Real Estate. ARMLS
- $1,218,0003 bd4 ba2.7k sqft3328 RISING SUN Ridge, Wickenburg, AZ 85390For Sale
 MLS ID #7088897, Alfred Pilgrim, Wickenburg Realty. ARMLS
- $1,150,0003 bd3 ba2.4k sqft3860 Pura Vida Trail, Wickenburg, AZ 85390For Sale
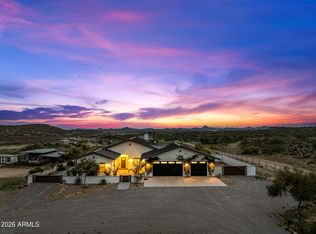 MLS ID #7016738, Sammie Hone, My Home Group Real Estate. ARMLS
