Luxury Living Close to Town! Located on a Paved Road Just Outside of Chanute, Kansas lies this 3,081 sq ft Private Oasis on 5.77 Acres. This Renovated Home Has Been Tastefully Painted with Custom Updates Throughout. Enter the Fenced in Front Yard and Porch Into the Main Living Level with a Living Room, Dining Room, Eat-In-Kitchen, Master Suite, 2 Additional Bedrooms, Bathroom, Utility Room with Half Bath, and a New Deck. The Lower Level Features a Full Walk-Out Basement with a Recreation Room, Family Room, 2/3 Bedrooms, Bathroom, and a Patio. There is a 2 Car Attached Garage, a Large Shop, and a 2 Car Caport, The Property Features Numerous Trees, Plants, and an Orchard.
Gourmet Kitchen with Peninsula, Custom Cabinets, Granite Countertops, Double Sink, and Pantry. All Appliances are
Included
Spacious Master Suite with Walk-in Closet, Garden Tub, Linen Closet, and Onyx Shower
New Deck in 2025
Lower Level Walk Out Patio
Front Porch with Fenced in Area
Plenty of Closets, Including Walk-In Closets, Throughout
9' Ceilings Upstairs
Attached 24 x 24 Garage
Heated and Insulated Shop 20 × 40 × 14 with 220 wiring, second floor storage, and basketball goal
2 Car Carport 21 × 18
New Cement Board Siding in 2010
Whole House Vacuum System (Up and Down)
AC/Battery Smoke Detectors Up & Down, Gas Detectors in Basement
6/12 Pitch Roof, R38 Inulation, Heritage Shingled Roof 2005, Walls 2x6 R23.4 Insulation
Extra Rebar in Basement Walls
No Sump Pump. Gravity Drain System not Dependent on Electricity
Numerous Trees, Plants,and an Orchard on Property
Active
Price cut: $10K (8/31)
$465,000
18735 Ford Rd, Chanute, KS 66720
5beds
3,081sqft
Single Family Residence
Built in 1997
5.7 Acres Lot
$-- Zestimate®
$151/sqft
$-- HOA
What's special
Dining roomRecreation roomFamily roomGranite countertopsMaster suiteGourmet kitchen with peninsulaDouble sink
- 48 days
- 731
- 24
Zillow last checked:
Listing updated:
Listed by:
Michele Lasker 913-906-5400,
Keller Williams Realty Partners Inc.
Source: Heartland MLS as distributed by MLS GRID,MLS#: 2633779
Facts & features
Interior
Bedrooms & bathrooms
- Bedrooms: 5
- Bathrooms: 4
- Full bathrooms: 3
- 1/2 bathrooms: 1
Heating
- Natural Gas, Propane
Cooling
- Electric
Appliances
- Included: Dishwasher, Microwave, Refrigerator, Free-Standing Electric Oven
Features
- Ceiling Fan(s), Central Vacuum, Custom Cabinets, Walk-In Closet(s)
- Basement: Finished,Full,Walk-Out Access
- Number of fireplaces: 1
Interior area
- Total structure area: 3,081
- Total interior livable area: 3,081 sqft
- Finished area above ground: 1,581
- Finished area below ground: 1,500
Property
Parking
- Total spaces: 2
- Parking features: Attached, Carport
- Garage spaces: 2
- Has carport: Yes
Features
- Patio & porch: Deck, Patio, Porch
- Fencing: Metal
Lot
- Size: 5.7 Acres
- Features: Acreage
Details
- Parcel number: 0720400001003.040
Construction
Type & style
- Home type: SingleFamily
- Property subtype: Single Family Residence
Materials
- Frame
- Roof: Composition
Condition
- Year built: 1997
Utilities & green energy
- Sewer: Septic Tank
- Water: Rural
Community & HOA
Community
- Subdivision: None
HOA
- Has HOA: No
Location
- Region: Chanute
Financial & listing details
- Price per square foot: $151/sqft
- Tax assessed value: $238,560
- Annual tax amount: $4,262
- Date on market: 7/28/2026
- Listing terms: Cash,Conventional,FHA,USDA Loan,VA Loan
- Ownership: Private
- Road surface type: Paved
Estimated market value
Not available
Estimated sales range
Not available
Not available
Price history
| Date | Event | Price |
|---|---|---|
| 8/31/2026 | Price change | $465,000-2.1%$151/sqft |
Source:  Heartland MLS as distributed by MLS GRID #2633779 Report a problem Heartland MLS as distributed by MLS GRID #2633779 Report a problem | ||
| 7/29/2026 | Listed for sale | $475,000$154/sqft |
Source: Heartland MLS as distributed by MLS GRID #2633779 Report a problem | ||
Public tax history
| Year | Property taxes | Tax assessment |
|---|---|---|
| 2025 | -- | $27,434 +1% |
| 2024 | -- | $27,163 +2% |
| 2023 | -- | $26,631 +9.3% |
| 2022 | -- | $24,365 +4% |
| 2021 | -- | $23,428 +0.6% |
| 2020 | -- | $23,277 +1% |
| 2019 | -- | $23,047 -0.8% |
| 2018 | -- | $23,231 +0% |
| 2017 | -- | $23,221 |
| 2016 | -- | $23,221 |
| 2015 | -- | $23,221 |
| 2014 | -- | $23,221 +36.5% |
| 2013 | -- | $17,017 |
| 2012 | -- | -- |
| 2011 | -- | $16,492 -0.1% |
| 2010 | -- | $16,506 +1.7% |
| 2009 | -- | $16,237 +16.3% |
| 2008 | -- | $13,966 |
Find assessor info on the county website
Monthly payment
Est. payment
Payment breakdown
Explore the cost of this home by adjusting the details. Changes won't be saved.Climate risks
Neighborhood: 66720
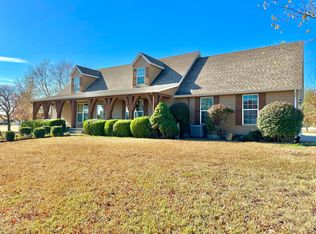
Similar homes
- $500,0005 bd7 ba4.3k sqft209 S Highland Ave, Chanute, KS 66720For Sale
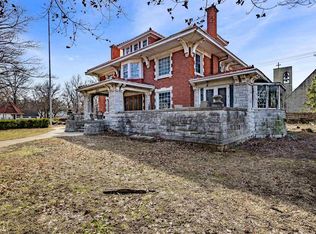 MLS ID #652151, Steve Wilbur, LPT Realty, LLC. SCKMLS as distributed by MLS GRID
 - $382,5004 bd5 ba4.1k sqft929 S Highland Ave, Chanute, KS 66720For Sale
 MLS ID #11959074, Angela Stanley, Wagon Wheel Agency LLC. My State MLS
 - $537,0004 bd3 ba2.5k sqft8227 250th Rd, Humboldt, KS 66748For Sale
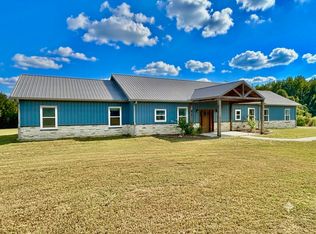 MLS ID #11971444, Valorie Vietti, National Land Realty, Chanute, KS. My State MLS
 - $259,9005 bd3 ba2.6k sqft408 S Country Club Rd, Chanute, KS 66720For Sale
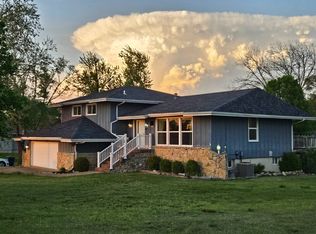 MLS ID #11688989, Chase Reed, Wagon Wheel Agency LLC. My State MLS
