Welcome to this charming and beautifully maintained 3-bedroom, 1-bath home in Central Fresno, offering the perfect blend of original character and thoughtful updates throughout. Inside, you'll find original hardwood floors, crown molding, fresh interior paint, granite countertops, and an inviting floor plan that feels warm and move-in ready.Many of the important upgrades have already been taken care of, including a brand-new HVAC system, newer electrical panel, dual-pane windows, and a 2-year roof certification, giving the next owner added peace of mind.Outside, the expansive 7,200 sq ft lot offers so much potential. A large backyard deck creates the perfect setting for entertaining or relaxing around the firepit, while the pool-sized yard leaves plenty of room to build, grow, garden, or create the outdoor space you've been envisioning.Complete with a 2-car garage and washer and dryer hookups, this home has been lovingly cared for and is truly move-in ready. Conveniently located near McLane High School, shopping, dining, everyday amenities, and Highway 168 for easy access around town. With its original charm, valuable updates, spacious lot, and convenient Central Fresno location, all that's left to do is move in and make it yours.
For sale
$320,000
4012 E Clinton Ave, Fresno, CA 93703
3beds
1baths
1,165sqft
Residential, Single Family Residence
Built in 1950
7,200 Square Feet Lot
$319,100 Zestimate®
$275/sqft
$-- HOA
What's special
Original charmSpacious lotPool-sized yardNewer electrical panelBrand-new hvac systemFresh interior paintLarge backyard deck
- 1 day |
- 167 |
- 9 |
Zillow last checked:
Listing updated:
Listed by:
Brittany Olivares DRE #02136115 559-355-3862,
Iron Key Real Estate
Source: Fresno MLS,MLS#: 653469Originating MLS: Fresno MLS
Facts & features
Interior
Bedrooms & bathrooms
- Bedrooms: 3
- Bathrooms: 1
Primary bedroom
- Area: 0
- Dimensions: 0 x 0
Bedroom 1
- Area: 0
- Dimensions: 0 x 0
Bedroom 2
- Area: 0
- Dimensions: 0 x 0
Bedroom 3
- Area: 0
- Dimensions: 0 x 0
Bedroom 4
- Area: 0
- Dimensions: 0 x 0
Bathroom
- Features: Tub/Shower
Dining room
- Area: 0
- Dimensions: 0 x 0
Family room
- Area: 0
- Dimensions: 0 x 0
Kitchen
- Area: 0
- Dimensions: 0 x 0
Living room
- Area: 0
- Dimensions: 0 x 0
Basement
- Area: 0
Heating
- Has Heating (Unspecified Type)
Cooling
- Central Air
Appliances
- Included: Dishwasher, Microwave
- Laundry: In Garage
Features
- Flooring: Hardwood
- Windows: Double Pane Windows
- Number of fireplaces: 1
- Fireplace features: Gas
Interior area
- Total structure area: 1,165
- Total interior livable area: 1,165 sqft
Property
Parking
- Total spaces: 2
- Parking features: Potential RV Parking
- Attached garage spaces: 2
Features
- Levels: One
- Stories: 1
- Patio & porch: Covered
Lot
- Size: 7,200 Square Feet
- Dimensions: 60 x 120
- Features: Urban
Details
- Parcel number: 44608107
- Zoning: R1
Construction
Type & style
- Home type: SingleFamily
- Property subtype: Residential, Single Family Residence
Materials
- Stucco
- Foundation: Wood Subfloor
- Roof: Composition
Condition
- Year built: 1950
Utilities & green energy
- Electric: On
- Sewer: Public Sewer
- Water: Public
- Utilities for property: Public Utilities
Community & HOA
Location
- Region: Fresno
Financial & listing details
- Price per square foot: $275/sqft
- Tax assessed value: $317,321
- Date on market: 8/14/2026
- Listing agreement: Exclusive Right To Sell
Estimated market value
$319,100
$303,000 - $335,000
$1,962/mo
Price history
| Date | Event | Price |
|---|---|---|
| 8/14/2026 | Listed for sale | $320,000+4.9%$275/sqft |
Source: Fresno MLS #653469 Report a problem | ||
| 12/8/2023 | Sold | $305,000+8.9%$262/sqft |
Source: Fresno MLS #602762 Report a problem | ||
| 10/23/2023 | Pending sale | $279,999$240/sqft |
Source: Fresno MLS #602762 Report a problem | ||
| 10/10/2023 | Listed for sale | $279,999+9.8%$240/sqft |
Source: Fresno MLS #602762 Report a problem | ||
| 3/24/2021 | Listing removed | -- |
Source: Owner Report a problem | ||
| 7/12/2008 | Listing removed | $255,000$219/sqft |
Source: Owner Report a problem | ||
| 11/18/2007 | Listed for sale | $255,000+43.3%$219/sqft |
Source: Owner Report a problem | ||
| 12/22/2006 | Sold | $178,000$153/sqft |
Source: Public Record Report a problem | ||
Public tax history
| Year | Property taxes | Tax assessment |
|---|---|---|
| 2026 | -- | $317,321 +2% |
| 2025 | $3,937 +4% | $311,100 +2% |
| 2024 | $3,785 +64.1% | $305,000 +64.8% |
| 2023 | $2,306 +3.3% | $185,100 +3.9% |
| 2022 | $2,233 +20.7% | $178,100 +19.9% |
| 2021 | $1,850 +11.1% | $148,500 +11.9% |
| 2020 | $1,665 +7.5% | $132,700 +5.5% |
| 2019 | $1,548 +2.1% | $125,800 +1.9% |
| 2018 | $1,517 +6.6% | $123,500 +6.9% |
| 2017 | $1,424 +4.8% | $115,500 +3.3% |
| 2016 | $1,359 +1.5% | $111,778 +1.5% |
| 2015 | $1,338 +6.5% | $110,100 +6.7% |
| 2014 | $1,257 | $103,200 +16% |
| 2013 | -- | $89,000 +9.9% |
| 2012 | -- | $81,000 -5% |
| 2011 | -- | $85,300 -15% |
| 2010 | -- | $100,400 |
| 2009 | -- | $100,400 -29.6% |
| 2008 | -- | $142,700 +88.4% |
| 2007 | -- | $75,759 +2% |
| 2006 | -- | $74,274 +2% |
| 2005 | -- | $72,818 +2% |
| 2004 | -- | $71,391 +1.9% |
| 2003 | -- | $70,084 +2% |
| 2002 | -- | $68,711 +2% |
| 2001 | $866 | $67,365 |
Find assessor info on the county website
Monthly payment
Est. payment
Payment breakdown
Explore the cost of this home by adjusting the details. Changes won't be saved.Climate risks
Neighborhood: Mclane
Nearby schools
GreatSchools rating
- 4/10Wishon Elementary SchoolGrades: K-6Distance: 0.3 mi
- 3/10Scandinavian Middle SchoolGrades: 7-8Distance: 1.2 mi
- 4/10McLane High SchoolGrades: 9-12Distance: 0.3 mi
Schools provided by the listing agent
- Elementary: Wilson
- Middle: Scandinavian
- High: McLane
Source: Fresno MLS. This data may not be complete. We recommend contacting the local school district to confirm school assignments for this home.
- $348,7004 bd2 ba1.6k sqft4002 E Clinton Ave, Fresno, CA 93703Off Market

- $245,0002 bd1 ba952 sqft4022 E Clinton Ave, Fresno, CA 93703Off Market
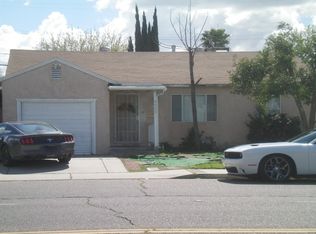
- $229,5002 bd1 ba1k sqft3972 E Clinton Ave, Fresno, CA 93703Off Market
- $266,5002 bd1 ba1.1k sqft4032 E Clinton Ave, Fresno, CA 93703Off Market
- $248,1002 bd1 ba1.2k sqft4015 Kenmore Dr N, Fresno, CA 93703Off Market
- $234,3002 bd1 ba891 sqft4005 Kenmore Dr N, Fresno, CA 93703Off Market
- $339,2004 bd2 ba1.4k sqft4025 Kenmore Dr N, Fresno, CA 93703Off Market
- $237,1002 bd1 ba918 sqft3975 Kenmore Dr N, Fresno, CA 93703Off Market
A local agent can set up tours, give advice and negotiate with sellers.
A local lender can help you make sure your offer is ready when you are.
Similar homes
- $269,9002 bd1 ba1k sqft2906 N Cedar Ave, Fresno, CA 93703For Sale
 MLS ID #653551, Leslie Bridges. Fresno MLS
 - $340,0003 bd1 ba1.2k sqft1738 N Angus St, Fresno, CA 93703For Sale
 MLS ID #653184, Jonathan Contrestano. Fresno MLS
 - $299,8973 bd2 ba1.1k sqft2846 N Cedar Ave, Fresno, CA 93703For Sale
 MLS ID #649141, Marshal J. Strang. Fresno MLS
 - $340,0003 bd2 ba1.4k sqft3139 N 7th St, Fresno, CA 93703For Sale
 MLS ID #652126, Portia Luttrell. Fresno MLS
 - $329,9993 bd2 ba1.4k sqft2318 E Vassar Ave, Fresno, CA 93703For SaleMLS ID #202606725, Eli De La Madrid Leon. Bakersfield AOR
- $--2 bd2 ba1.5k sqft2105 E Peralta Way, Fresno, CA 93703AuctionXome
- $299,0002 bd1 ba1.1k sqft4535 E Fairmont Ave, Fresno, CA 93726For SaleMLS ID #226101641, Alexander Levy. MetroList Services of CA
- $280,0003 bd2 ba1.4k sqft4895 E Oslin Ave, Fresno, CA 93727For SaleMLS ID #653633, Gregory Kosareff. Fresno MLS
- $285,0003 bd1 ba996 sqft1845 N Sierra Vista Ave, Fresno, CA 93703For SaleMLS ID #652864, Gregory Holmes. Fresno MLS
- $319,9002 bd1 ba1.3k sqft3235 E Princeton Ave, Fresno, CA 93703For SaleMLS ID #647545, Margeley Bernal. Fresno MLS
- $359,0003 bd2 ba1.4k sqft2936 N Spalding Ave, Fresno, CA 93703For Sale By Owner
- $355,0003 bd1 ba1.2k sqft2308 E Brown Ave, Fresno, CA 93703For SaleMLS ID #651933, Gabriel Munoz Lopez. Fresno MLS
- $304,9983 bd1 ba1k sqft4139 E Hedges Ave, Fresno, CA 93703For SaleMLS ID #627615, Robin T. Sparks. Fresno MLS
- $320,0003 bd1 ba1.2k sqft1337 E Princeton Ave, Fresno, CA 93704For SaleMLS ID #650244, Michelle Romero-Quarles. Fresno MLS
- $317,0003 bd1 ba1k sqft1313 E Griffith Way, Fresno, CA 93704For SaleMLS ID #652324, Ray Benitez. Fresno MLS
- $329,4443 bd2 ba1.4k sqft5005 E Harvey Ave, Fresno, CA 93727For SaleMLS ID #652709, Tye Faria. Fresno MLS
- $379,0003 bd2 ba1.2k sqft3858 E Dakota Ave, Fresno, CA 93726For SaleMLS ID #653352, Muath Alshaibah. Fresno MLS
- $--3 bd2 ba952 sqft5048 E Oslin Ave, Fresno, CA 93727AuctionXome
- $239,0003 bd2 ba1.4k sqft3718 N Howard Ave, Fresno, CA 93726For SaleMLS ID #653627, Eric K. McCormick. Fresno MLS
- $345,0003 bd2 ba1.2k sqft5064 E Hammond Ave, Fresno, CA 93727For SaleMLS ID #652958, Kaying Vang. Fresno MLS
Local buyer's agents are ready to help
