Welcome to Roeding Heights, where classic homes are located near all the benefits of the Tower District and Fresno High School communities. Built in 1942, this 3-bedroom home has the quality build of yesteryear. Much love and care have been provided over the years, including many improvements mid-2025.The attention to detail shines in this beautiful home. People fall in love with the built-in shelving, the diamond design muntins in the large front window, the built-out window design in the kitchen, the built-in hutch in the formal dining room, the numerous built-in cabinets, and the curved doorway archways.Fall in love with all this 1,666 square foot home has to offer. Enjoy the spacious 7,500 square foot lot with a wonderful balance in the front and backyard, which provides plenty of opportunity to play, entertain, or just relax.1481 N. Adoline, a place to call home.
For sale
$375,000
1481 N Adoline Ave, Fresno, CA 93728
3beds
2baths
1,666sqft
Residential, Single Family Residence
Built in 1942
7,501 Square Feet Lot
$372,900 Zestimate®
$225/sqft
$-- HOA
What's special
Curved doorway archwaysNumerous built-in cabinetsBuilt-in shelving
- 4 days |
- 1,029 |
- 84 |
Likely to sell faster than
Zillow last checked:
Listing updated:
Listed by:
Jason Garrett DRE #01305215 559-977-7871,
HomeSmart PV and Associates,
Dennis Garrett DRE #01305514 559-355-7563,
HomeSmart PV and Associates
Source: Fresno MLS,MLS#: 653483Originating MLS: Fresno MLS
Facts & features
Interior
Bedrooms & bathrooms
- Bedrooms: 3
- Bathrooms: 2
Primary bedroom
- Area: 0
- Dimensions: 0 x 0
Bedroom 1
- Area: 0
- Dimensions: 0 x 0
Bedroom 2
- Area: 0
- Dimensions: 0 x 0
Bedroom 3
- Area: 0
- Dimensions: 0 x 0
Bedroom 4
- Area: 0
- Dimensions: 0 x 0
Bathroom
- Features: Shower, Tub
Dining room
- Features: Formal
- Area: 0
- Dimensions: 0 x 0
Family room
- Area: 0
- Dimensions: 0 x 0
Kitchen
- Features: Eat-in Kitchen
- Area: 0
- Dimensions: 0 x 0
Living room
- Area: 0
- Dimensions: 0 x 0
Basement
- Area: 0
Heating
- Has Heating (Unspecified Type)
Cooling
- Central Air
Appliances
- Included: F/S Range/Oven, Gas Appliances, Disposal, Dishwasher
- Laundry: Inside, Gas Dryer Hookup, Electric Dryer Hookup
Features
- Built-in Features
- Flooring: Tile, Vinyl, Hardwood
- Basement: None
- Number of fireplaces: 1
- Fireplace features: Masonry
Interior area
- Total structure area: 1,666
- Total interior livable area: 1,666 sqft
Property
Parking
- Total spaces: 2
- Parking features: Garage Door Opener
- Garage spaces: 2
Features
- Levels: One
- Stories: 1
- Patio & porch: Uncovered, Concrete
- Fencing: Fenced
Lot
- Size: 7,501 Square Feet
- Dimensions: 60 x 125
- Features: Urban, Sprinklers In Front, Sprinklers In Rear, Sprinklers Auto, Mature Landscape, Fruit/Nut Trees
Details
- Parcel number: 45009303
- Zoning: RS5
Construction
Type & style
- Home type: SingleFamily
- Architectural style: Ranch
- Property subtype: Residential, Single Family Residence
Materials
- Stucco, Brick
- Foundation: Wood Subfloor
- Roof: Composition
Condition
- Year built: 1942
Details
- Builder name: Roeding Heights
Utilities & green energy
- Electric: On
- Sewer: Public Sewer
- Water: Public
- Utilities for property: Public Utilities
Community & HOA
Location
- Region: Fresno
Financial & listing details
- Price per square foot: $225/sqft
- Tax assessed value: $375,000
- Date on market: 8/11/2026
- Cumulative days on market: 4 days
- Listing agreement: Exclusive Agency
- Listing terms: Conventional,Cash
Estimated market value
$372,900
$354,000 - $392,000
$2,238/mo
Price history
| Date | Event | Price |
|---|---|---|
| 8/11/2026 | Listed for sale | $375,000-6.3%$225/sqft |
Source: Fresno MLS #653483 Report a problem | ||
| 4/22/2026 | Listing removed | $400,000$240/sqft |
Source: Fresno MLS #642572 Report a problem | ||
| 1/22/2026 | Listed for sale | $400,000$240/sqft |
Source: Fresno MLS #642572 Report a problem | ||
| 10/3/2025 | Listing removed | $1,975$1/sqft |
Source: Zillow Rentals Report a problem | ||
| 9/11/2025 | Price change | $1,975-6%$1/sqft |
Source: Zillow Rentals Report a problem | ||
| 7/29/2025 | Listed for rent | $2,100$1/sqft |
Source: Zillow Rentals Report a problem | ||
Public tax history
| Year | Property taxes | Tax assessment |
|---|---|---|
| 2026 | -- | $375,000 +263% |
| 2025 | $1,361 +3.9% | $103,314 +2% |
| 2024 | $1,309 +1.9% | $101,289 +2% |
| 2023 | $1,285 +1.4% | $99,304 +2% |
| 2022 | $1,267 +2.8% | $97,358 +2% |
| 2021 | $1,233 +0.4% | $95,450 +1% |
| 2020 | $1,228 +3.9% | $94,472 +2% |
| 2019 | $1,181 +2.2% | $92,621 +2% |
| 2018 | $1,156 +1.7% | $90,806 +2% |
| 2017 | $1,136 +3.4% | $89,026 +2% |
| 2016 | $1,099 +1.5% | $87,281 +1.5% |
| 2015 | $1,082 +2.1% | $85,971 +2% |
| 2014 | $1,060 | $84,288 +0.5% |
| 2013 | -- | $83,908 +2% |
| 2012 | -- | $82,264 +2% |
| 2011 | -- | $80,652 +0.8% |
| 2010 | -- | $80,051 -0.2% |
| 2009 | -- | $80,242 +2% |
| 2008 | -- | $78,669 +2% |
| 2007 | -- | $77,128 +2% |
| 2006 | -- | $75,617 +2% |
| 2005 | -- | $74,135 +2% |
| 2004 | -- | $72,682 +1.9% |
| 2003 | -- | $71,351 +2% |
| 2002 | -- | $69,953 +2% |
| 2001 | $844 | $68,583 |
Find assessor info on the county website
Monthly payment
Est. payment
Payment breakdown
Explore the cost of this home by adjusting the details. Changes won't be saved.Climate risks
Neighborhood: Fresno High Roeding
Nearby schools
GreatSchools rating
- 3/10Muir Elementary SchoolGrades: K-6Distance: 0.7 mi
- 2/10Fort Miller Middle SchoolGrades: 7-8Distance: 1.9 mi
- 3/10Fresno High SchoolGrades: 9-12Distance: 0.6 mi
Schools provided by the listing agent
- Elementary: Muir
- Middle: Fort Miller
- High: Fresno
Source: Fresno MLS. This data may not be complete. We recommend contacting the local school district to confirm school assignments for this home.
- $338,3002 bd2 ba1.2k sqft1495 N Adoline Ave, Fresno, CA 93728Off Market
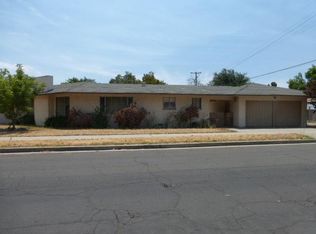
- $364,5002 bd1 ba1.4k sqft1471 N Adoline Ave, Fresno, CA 93728Off Market
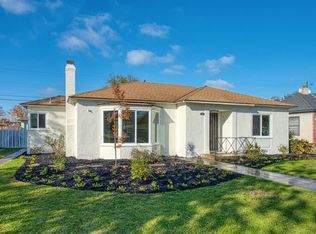
- $351,2003 bd1 ba1.6k sqft1463 N Adoline Ave, Fresno, CA 93728Off Market
- $342,8002 bd1 ba1.6k sqft1482 N Arthur Ave, Fresno, CA 93728Off Market
- $344,4002 bd1 ba1.2k sqft1492 N Arthur Ave, Fresno, CA 93728Off Market
- $336,5002 bd1 ba1.3k sqft1484 N Adoline Ave, Fresno, CA 93728Off Market
- $338,6002 bd1 ba1.2k sqft1472 N Arthur Ave, Fresno, CA 93728Off Market
- $285,4003 bd1 ba1.4k sqft1455 N Adoline Ave, Fresno, CA 93728Off Market
A local agent can set up tours, give advice and negotiate with sellers.
Similar homes
- $360,0003 bd2 ba1.3k sqft366 E Olive Ave, Fresno, CA 93728For Sale
 MLS ID #653266, Sarah Gillespie. Fresno MLS
 - $349,0003 bd1 ba1.3k sqft1470 N College Ave, Fresno, CA 93728For Sale
 MLS ID #650696, Ashley Hyatt. Fresno MLS
 - $369,9993 bd2 ba1.4k sqft3015 N Adoline Ave, Fresno, CA 93705For Sale
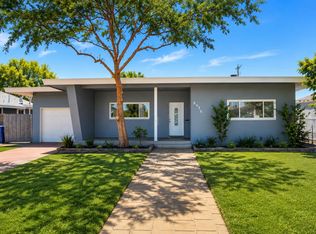 MLS ID #649999, Juan P. Chavero. Fresno MLS
 - $374,9994 bd3 ba1.3k sqft1107 E Brown Ave, Fresno, CA 93704For Sale
 MLS ID #653300, Braithan Stoltenberg. Fresno MLS
 - $330,0003 bd2 ba1.2k sqft1337 E Holland Ave, Fresno, CA 93704For SaleMLS ID #653491, Laura Mather-Mollica. Fresno MLS
- $349,9003 bd2 ba1.7k sqft215 E Clinton Ave, Fresno, CA 93704For SaleMLS ID #644256, Fatima Mosby. Fresno MLS
- $369,9993 bd2 ba1.3k sqft5430 W Fedora Ave, Fresno, CA 93722For SaleMLS ID #653029, Jose A. Quezada. Fresno MLS
- $285,0002 bd1 ba1.1k sqft226 E Alhambra Ave, Fresno, CA 93728For SaleMLS ID #653332, Jason B. Higton. Fresno MLS
- $340,0003 bd1 ba1.2k sqft1738 N Angus St, Fresno, CA 93703For SaleMLS ID #653184, Jonathan Contrestano. Fresno MLS
- $329,9003 bd2 ba1.1k sqft1413 W Fountain Way, Fresno, CA 93705For SaleMLS ID #653265, Mo Mansour. Fresno MLS
- $379,0004 bd2 ba1.7k sqft641 E Scott Avenue, Fresno, CA 93710For SaleMLS ID #243275, Noe Cruz, All State Homes. TCMLS
- $394,9993 bd2 ba1.7k sqft3678 N Thesta St, Fresno, CA 93726For SaleMLS ID #650631, Michelle Sweeney. Fresno MLS
- $344,9994 bd2 ba1.4k sqft2605 N Wishon Ave, Fresno, CA 93704For SaleMLS ID #646238, Sanjuana E. Saldana. Fresno MLS
- $369,9002 bd1 ba1.5k sqft238 E Fedora Ave, Fresno, CA 93704For SaleMLS ID #652412, Richard A. Jackson Jr. Fresno MLS
- $345,0003 bd2 ba1.2k sqft5064 E Hammond Ave, Fresno, CA 93727For SaleMLS ID #652958, Kaying Vang. Fresno MLS
- $362,5003 bd2 ba1.4k sqft750 Collins Ave, Fresno, CA 93706For SaleMLS ID #651255, Michele L. Shadle. Fresno MLS
- $319,0003 bd2 ba1.2k sqft3864 N Manor Ave, Fresno, CA 93705For SaleMLS ID #653268, Karen Avenell. Fresno MLS
- $499,0003 bd2 ba1.9k sqft1468 N Poplar Ave, Fresno, CA 93728For SaleMLS ID #649376, Robin T. Sparks. Fresno MLS
- $424,0004 bd3 ba1.4k sqft5012 E Belmont Ave, Fresno, CA 93727For SaleMLS ID #652769, Ann M. Lee. Fresno MLS
- $365,0003 bd2 ba1.9k sqft4659 E Terrace Ave, Fresno, CA 93703For SaleMLS ID #648554, Enrique Ruiz-Sanchez. Fresno MLS
Local buyer's agents are ready to help
