Skip main navigation
Closed
  • Zillow Home logoZestimate®
    $302,000

    1875 Bess Chapel Church Rd, Cherryville, NC 28021

    2beds
    1,512sqft
    Manufactured Home
    Built in 2023
    2.99 Acres Lot
    $302,000 Zestimate®
    $200/sqft
    $-- Estimated rent

    Home value

    $302,000

    $287,000 - $317,000

    Not available

    Zestimate® history
    Loading
    Loading...

    Owner options

    List your home for rent

    Find your next renter with Zillow Rental Manager. Plus, with online applications, you can quickly screen prospective tenants – for free.

    Learn more
    Refinance and save

    $1,926/mo

    Est. payment

    Refinancing to a lower rate could help reduce your monthly payments and save thousands over the life of the loan.

    See today's rates

    $1,926/mo

    Est. payment

    Explore your selling options

    Work with a Zillow partner agent

    Leverage their expertise and Zillow's premium Showcase listings to get your home seen by more buyers.

    Get started

    List with your own agent

    Get your home in front of millions of buyers by listing it on Zillow.

    Learn how to do it

    Sell it yourself

    Take full control of how buyers see your home on Zillow by listing For Sale by Owner (FSBO).

    List your home

    What's special

    Peaceful country settingModern appliancesDetached workshop with electricityRecessed lightingWelcoming covered front porchTray ceilingsCrown molding
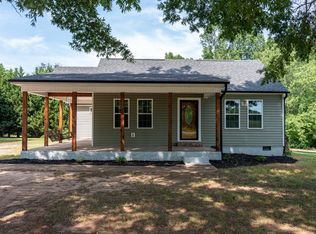
    Tucked away in the peaceful countryside of Lincoln County, this custom 2023 Clayton home offers the perfect blend of modern comfort, quality craftsmanship, and serene country living. Hidden from the road, the home reveals itself as you arrive, creating a welcoming sense of privacy that’s becoming increasingly hard to find. Situated on approximately 2.99 acres, with the opportunity to purchase the adjoining 8.48-acre parcel, this property offers exceptional flexibility whether you’re looking for a private homestead, a mini farm, room to expand, or the opportunity to own a total of approximately 11.48 acres. Constructed in 2023 and thoughtfully customized with quality upgrades throughout, this home offers the look, feel, and functionality buyers expect in today’s modern country homes. Inside, you’ll immediately notice the upgraded finishes that set this home apart from a standard manufactured home. Features include sheetrock walls throughout, tray ceilings, recessed lighting, luxury vinyl plank flooring, crown molding, custom built-ins, and a thoughtfully designed split-bedroom floor plan. The spacious kitchen is the heart of the home, offering abundant cabinetry, a large center island with seating, modern appliances, and plenty of workspace for entertaining or everyday living. Originally designed as a three-bedroom home, the sellers customized the layout by combining two bedrooms into one oversized bedroom with two closets, creating an exceptionally spacious secondary suite. The home currently functions as a two-bedroom, two-bath floor plan but could easily be converted back to a three-bedroom layout if desired. The spacious primary suite provides the perfect place to unwind, offering a relaxing en-suite bath with a soaking garden tub, separate shower, a large vanity with plenty of countertop space, and a generous walk-in closet. Additional features include a well-designed laundry/mudroom with custom cabinetry and a utility sink, an attached two-car garage, and a welcoming covered front porch that’s the perfect place to enjoy your morning coffee while taking in the peaceful country setting. A detached workshop with electricity provides the perfect space for hobbies, storage, or projects. Whether you enjoy gardening, outdoor recreation, or simply the peace and quiet of country living, this property offers the space and flexibility to fit your lifestyle. Move-in ready and thoughtfully customized from top to bottom, this one-of-a-kind property combines modern amenities with the tranquility of rural living. If you’ve been searching for privacy, acreage, exceptional upgrades, and the opportunity to purchase additional land, 1875 Bess Chapel Church Road is a property you won’t want to miss. See MLS #4411066 for the adjoining 8.48-acre parcel, available for purchase separately or together with this property.

    Zillow last checked:

    Listing updated:

    Listed by:

    Shannon Hayden ShannonEHayden21@gmail.com,

    Century 21 Town & Country Rlty

    Bought with:

    Crystal Lane

    Premier South

    Source: Canopy MLS as distributed by MLS GRID,MLS#: 4409834MLS Logo

    Facts & features

    Interior

    Bedrooms & bathrooms
    • Bedrooms: 2
    • Bathrooms: 2
    • Full bathrooms: 2
    • Main level bedrooms: 2
    Primary bedroom
    • Features: En Suite Bathroom, Garden Tub, Split BR Plan, Walk-In Closet(s)
    • Level: Main
    Bathroom full
    • Level: Main
    Bathroom full
    • Level: Main
    Other
    • Level: Main
    Dining area
    • Features: Tray Ceiling(s)
    • Level: Main
    Kitchen
    • Features: Kitchen Island, Open Floorplan
    • Level: Main
    Laundry
    • Features: Built-in Features, Drop Zone
    • Level: Main
    Living room
    • Features: Open Floorplan
    • Level: Main
    Heating
    • Central
    Cooling
    • Central Air
    Appliances
    • Included: Dishwasher, Electric Range, Electric Water Heater, Microwave, Refrigerator with Ice Maker
    • Laundry: Mud Room, Main Level, Sink
    Features
    • Drop Zone, Soaking Tub, Kitchen Island, Open Floorplan, Walk-In Closet(s)
    • Flooring: Vinyl
    • Doors: French Doors
    • Has basement: No
    Interior area
    • Total structure area: 1,512
    • Total interior livable area: 1,512 sqft
    • Finished area above ground: 1,512
    • Finished area below ground: 0

    Property

    Parking
    • Total spaces: 2
    • Parking features: Attached Garage, Garage on Main Level
    • Attached garage spaces: 2
    Features
    • Levels: One
    • Stories: 1
    • Patio & porch: Deck, Front Porch
    Lot
    • Size: 2.99 Acres
    • Features: Cleared, Green Area, Level, Open Lot, Private, Views
    Details
    • Additional structures: Outbuilding
    • Parcel number: 10720
    • Zoning: R-R
    • Special conditions: Standard

    Construction

    Type & style
    • Home type: MobileManufactured
    • Property subtype: Manufactured Home
    Materials
    • Vinyl
    • Foundation: Crawl Space, Permanent
    Condition
    • New construction: No
    • Year built: 2023

    Utilities & green energy

    • Sewer: Septic Installed
    • Water: Well
    • Utilities for property: Satellite Internet Available, Wired Internet Available

    Community & HOA

    Community
    • Subdivision: NONE
    Location
    • Region: Cherryville

    Financial & listing details

    • Price per square foot: $200/sqft
    • Tax assessed value: $251,872
    • Annual tax amount: $1,636
    • Date on market: 8/7/2026
    • Cumulative days on market: 6 days
    • Listing terms: Cash,Conventional,FHA,USDA Loan,VA Loan
    • Road surface type: Gravel

    Price history

    DateEventPrice
    10/7/2026Sold$302,000-5.2%$200/sqft
    Source: Canopy MLS as distributed by MLS GRID #4409834 Report a problem
    8/13/2026Pending sale$318,500$211/sqft
    Source: Canopy MLS as distributed by MLS GRID #4409834 Report a problem
    8/7/2026Listed for sale$318,500+82%$211/sqft
    Source: Canopy MLS as distributed by MLS GRID #4409834 Report a problem
    11/23/2022Sold$175,000$116/sqft
    Source: Public Record Report a problem

    Public tax history

    YearProperty taxesTax assessment
    2025$1,636 +1.2%$251,872
    2024$1,616 +120.2%$251,872 +103.9%
    2023$734 +28.4%$123,542 +55.5%
    2022$571 $79,464
    2021$571 -4.3%$79,464 -6.9%
    2020$597 $85,327
    2019-- $85,327 +3.6%
    2018$576 -5.8%$82,398
    2017$612 +6.2%$82,398
    2016$576 0%--
    2015$576 --
    2008-- $26,905 +26.9%
    2007-- $21,201
    2006-- $21,201
    2005-- $21,201
    2004-- $21,201
    2003-- --
    2002-- $20,251
    Find assessor info on the county website

    Neighborhood: 28021

    Nearby schools

    GreatSchools rating
    Schools provided by the listing agent
    • Elementary: North Brook
    • Middle: West Lincoln
    • High: West Lincoln

    Source: Canopy MLS as distributed by MLS GRID. This data may not be complete. We recommend contacting the local school district to confirm school assignments for this home.

    Get a cash offer in 3 minutes
    Find out how much your home could sell for in as little as 3 minutes with a no-obligation cash offer.
    Estimated market value
    $302,000
    Get a cash offer in 3 minutes
    Find out how much your home could sell for in as little as 3 minutes with a no-obligation cash offer.
    Estimated market value
    $302,000