One of only 6 free standing luxury condos in Ledgeview/East DePere. If you have been looking for the kind of 'right sizing' where you may enjoy the amenity level, high quality & spacious rooms that you are accustomed to this is it.
Active-offer no bump
$775,000
1875 Ledgeview Rd, De Pere, WI 54115
4beds
3,041sqft
Condominium
Built in 2027
-- sqft lot
$-- Zestimate®
$255/sqft
$350/mo HOA
What's special
Spacious rooms
- 1 day
- 145
- 2
Zillow last checked:
Listing updated:
Listed by:
Sandra L Ranck OFF-D:920-265-5033,
EXP Realty LLC
Source: RANW as distributed by MLS GRID,MLS#: 50335665
Facts & features
Interior
Bedrooms & bathrooms
- Bedrooms: 4
- Bathrooms: 3
- Full bathrooms: 2
- 1/2 bathrooms: 1
Bedroom 1
- Level: Main
- Dimensions: 14x15
Bedroom 2
- Level: Upper
- Dimensions: 15x12
Bedroom 3
- Level: Upper
- Dimensions: 14x13
Bedroom 4
- Level: Upper
- Dimensions: 12x24
Dining room
- Level: Main
- Dimensions: 10x14
Kitchen
- Level: Main
- Dimensions: 26x14
Living room
- Level: Main
- Dimensions: 20x16
Other
- Description: 4 Season Room
- Level: Main
- Dimensions: 14x13
Other
- Description: Foyer
- Level: Main
- Dimensions: 6x8
Other
- Description: Laundry
- Level: Main
- Dimensions: 7x9
Other
- Description: Mud Room
- Level: Main
- Dimensions: 8x9
Heating
- Forced Air
Cooling
- Forced Air, Central Air
Appliances
- Included: Dishwasher, Disposal, Range, Refrigerator
Features
- At Least 1 Bathtub, Cable Available, Kitchen Island, Pantry, Vaulted Ceiling(s)
- Flooring: Wood/Simulated Wood Fl
- Number of fireplaces: 1
- Fireplace features: One, Gas
Interior area
- Total interior livable area: 3,041 sqft
- Finished area above ground: 3,041
- Finished area below ground: 0
Video & virtual tour
Property
Parking
- Parking features: Garage, Attached, Garage Door Opener
- Has attached garage: Yes
Accessibility
- Accessibility features: 1st Floor Bedroom, 1st Floor Full Bath, Laundry 1st Floor, Level Drive, Level Lot, Low Pile Carpeting, Open Floor Plan, Ramped or Level Entrance, Ramped or Lvl Garage, Stall Shower
Features
- Patio & porch: Patio
Details
- Parcel number: D2558
- Zoning: Condo,Residential
Construction
Type & style
- Home type: Condo
- Property subtype: Condominium
Materials
- Stone, Vinyl Siding
Condition
- New construction: No
- Year built: 2027
Details
- Builder name: Classic Construction
Utilities & green energy
- Sewer: Public Sewer
- Water: Public
Community & HOA
HOA
- Has HOA: Yes
- Amenities included: Common Green Space, Patio, Pond Seasonal, Rental Allowed
- HOA fee: $350 monthly
- HOA name: Hickory Creek
Location
- Region: De Pere
Financial & listing details
- Price per square foot: $255/sqft
- Annual tax amount: $1,500
- Date on market: 11/12/2026
- Inclusions: All appliances
Estimated market value
Not available
Estimated sales range
Not available
Not available
Price history
| Date | Event | Price |
|---|---|---|
| 11/12/2026 | Contingent | $775,000$255/sqft |
Source:  WIREX MLS #50335665 Report a problem | ||
| 11/12/2026 | Listed for sale | $775,000$255/sqft |
Source: WIREX MLS #50335665 Report a problem | ||
Public tax history
Tax history is unavailable.
Monthly payment
Est. payment
Payment breakdown
Explore the cost of this home by adjusting the details. Changes won't be saved.Climate risks
Neighborhood: 54115
Nearby schools
Schools provided by the listing agent
- Elementary: Heritage
- Middle: DePere
- High: DePere East
Source: RANW as distributed by MLS GRID. This data may not be complete. We recommend contacting the local school district to confirm school assignments for this home.
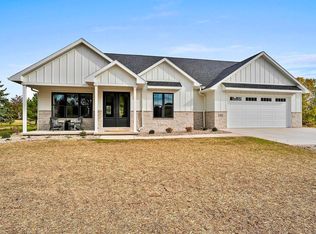
Similar homes
- $775,0004 bd3 ba3k sqft1871 Ledgeview Rd, De Pere, WI 54115New Construction
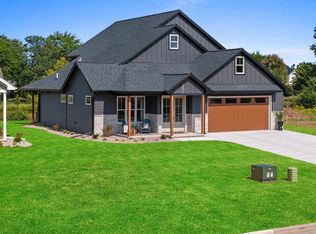 MLS ID #50332897, Sandra L Ranck. RANW as distributed by MLS GRID
- $599,9005 bd4 ba3.2k sqft630 Winding Waters Way, De Pere, WI 54115For Sale
 MLS ID #50335637, Ben M Bartolazzi. RANW as distributed by MLS GRID
- $899,9004 bd3 ba3.3k sqft1761 Bobby Jones Dr, De Pere, WI 54115New Construction
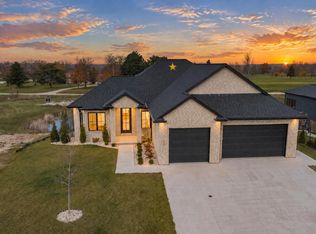 MLS ID #50335604, Ben M Bartolazzi. RANW as distributed by MLS GRID
- $825,0005 bd4 ba4.2k sqft1900 Little Valley Ct, De Pere, WI 54115For Sale
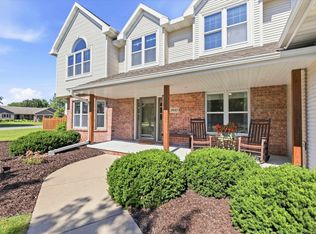 MLS ID #50332343, Carri A Busse. RANW as distributed by MLS GRID
